Making Shade Canopies
Cellular Shade for Eastleigh Borough Council
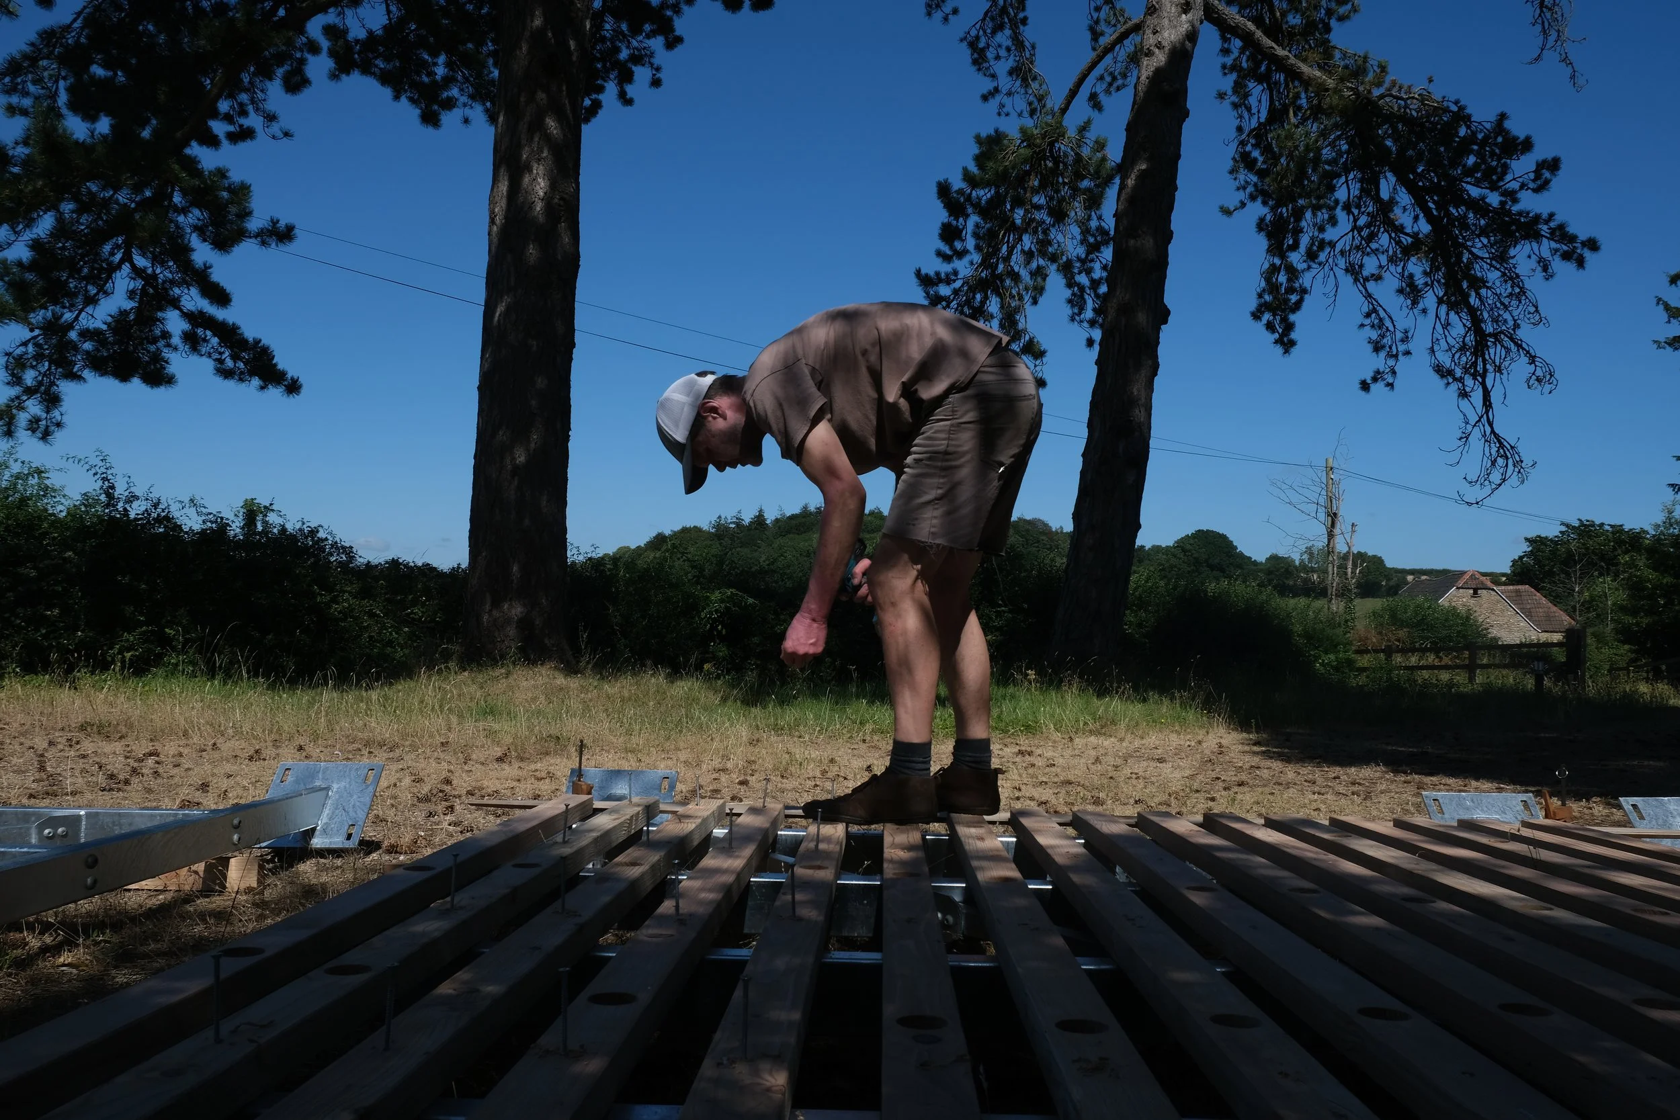
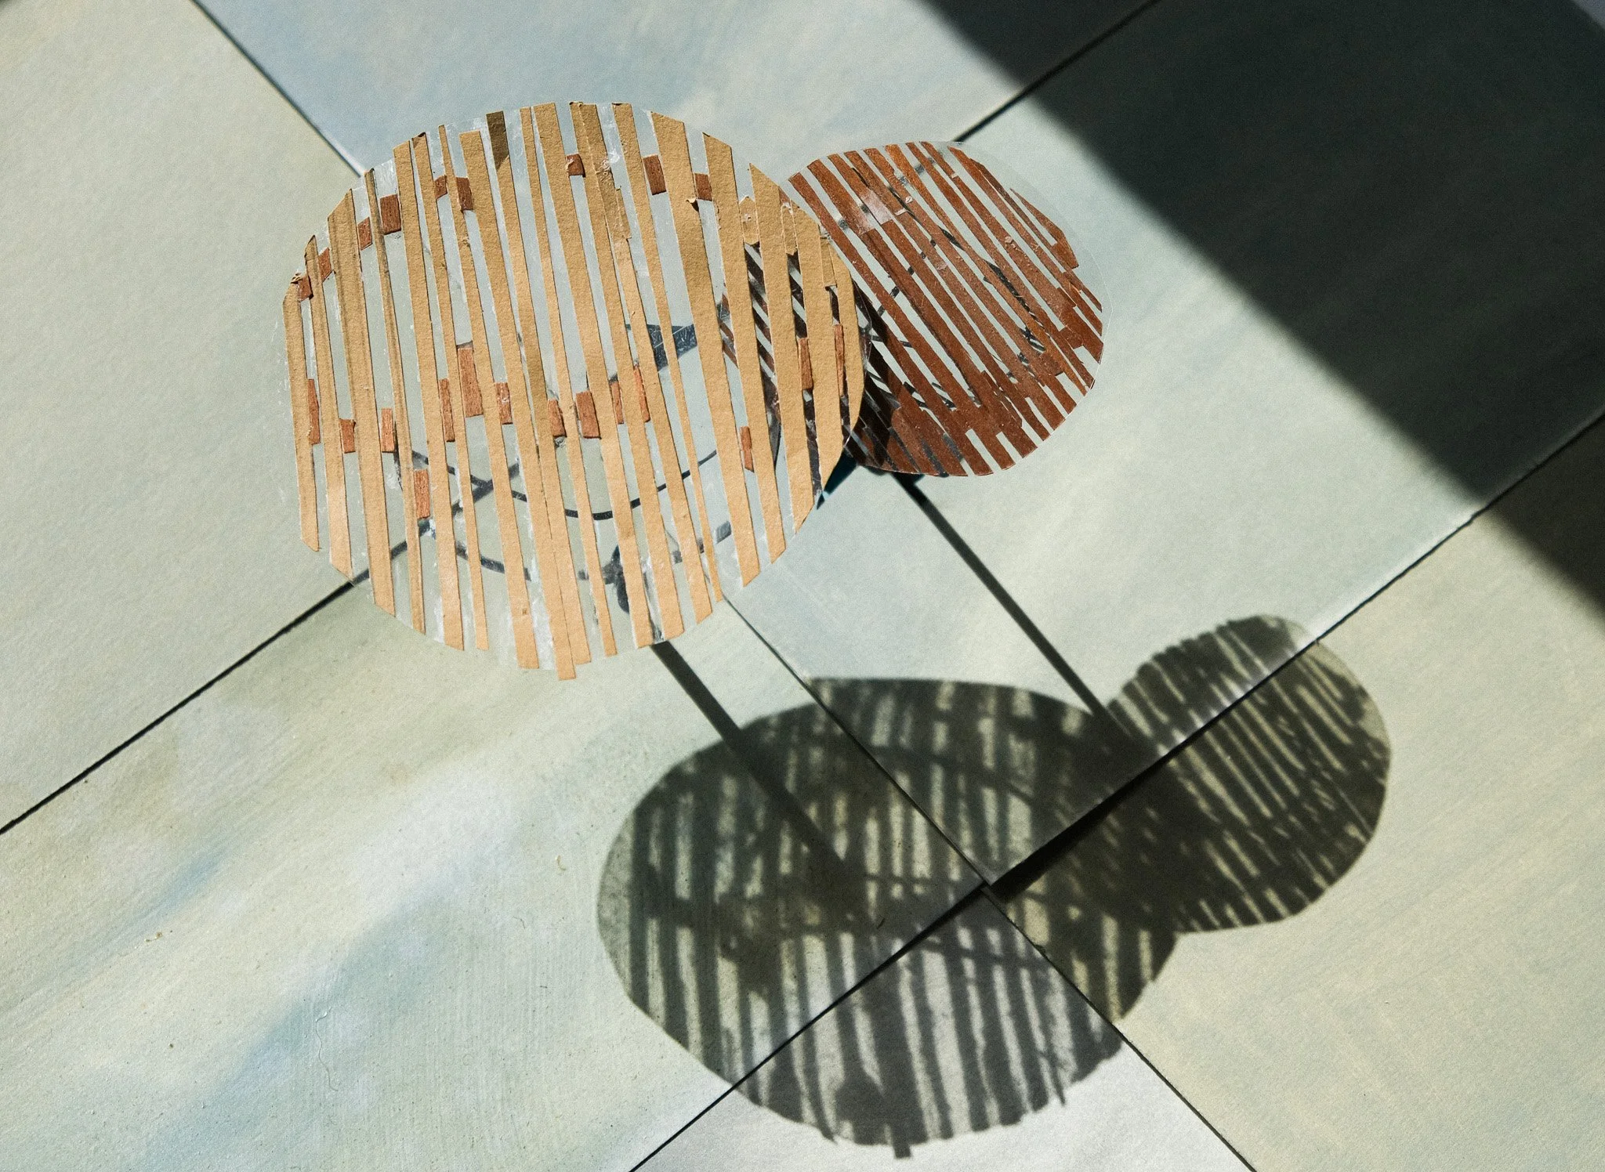
Russell adding timbers to the shade canopies under the Scots Pines outside our studio.
Constructed and Natural Canopies for Shade
We were commissioned by Eastleigh Borough Council to design shading for the much-loved paddling pool at Fleming Park, Eastleigh.
Our focus has been on how the movement of the sun interacts with both existing trees and new structural elements, helping us anticipate where shade will fall throughout the day. Drawing inspiration from natural tree canopies, the design uses layered, sculptural shading to create cooler, more comfortable places to sit, using natural and sustainable materials.
We studied top-down tree lines and shadow patterns to understand how shade shifts over time and across seasons, bringing together natural references and architectural thinking to support a more usable and enjoyable public space.
As part of wider site improvements, new tree planting and a gently sloping grass bank have been introduced by the Council, offering a relaxed spot for visitors.
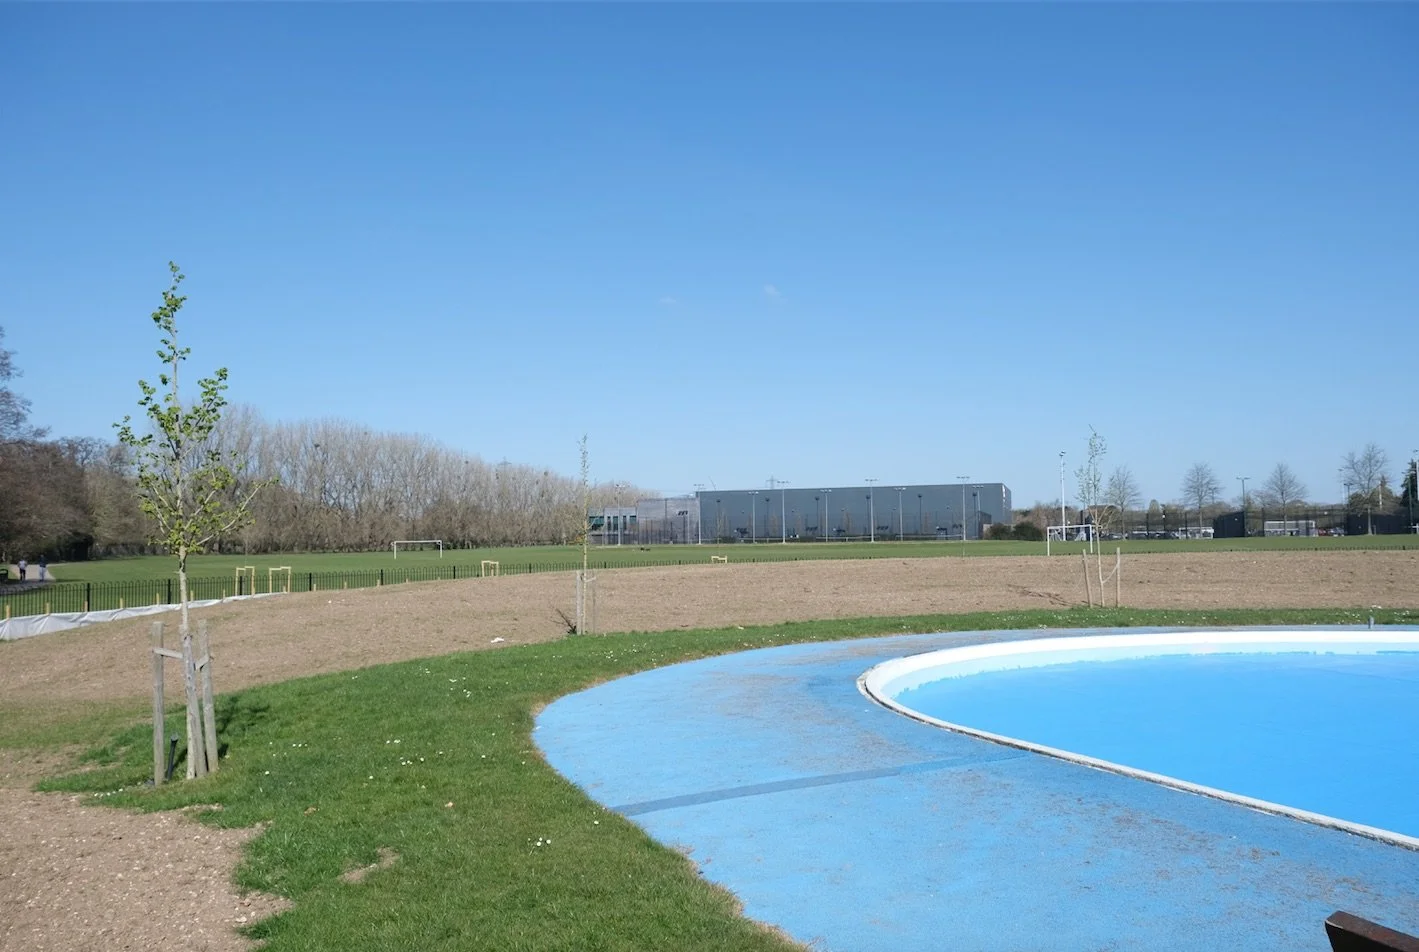
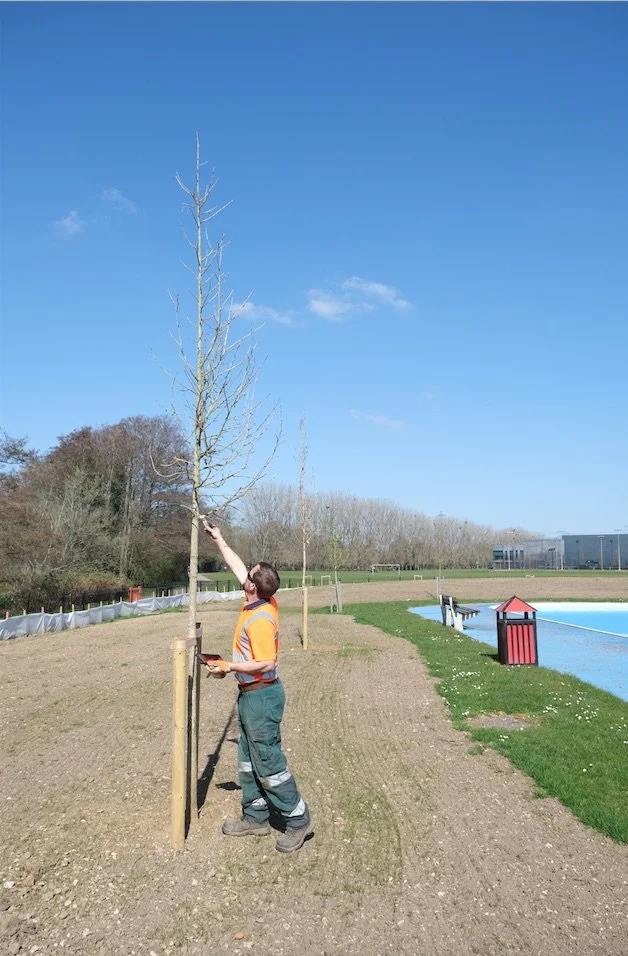
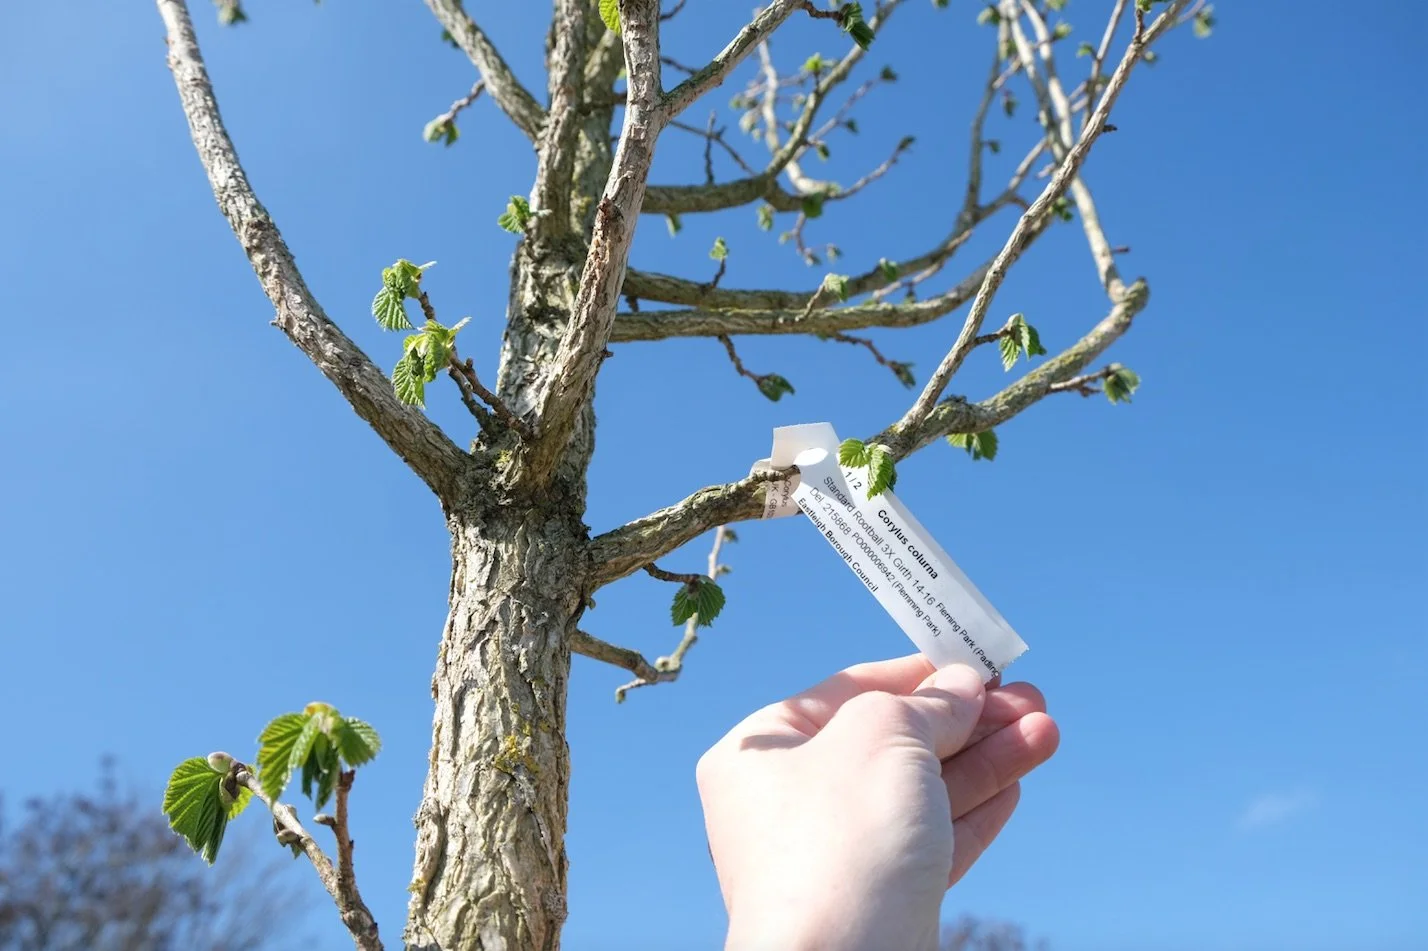
While these trees will take time to mature, our shaded structures act as an immediate complement, and over time they will help form a more continuous canopy of shade in this exposed urban setting.
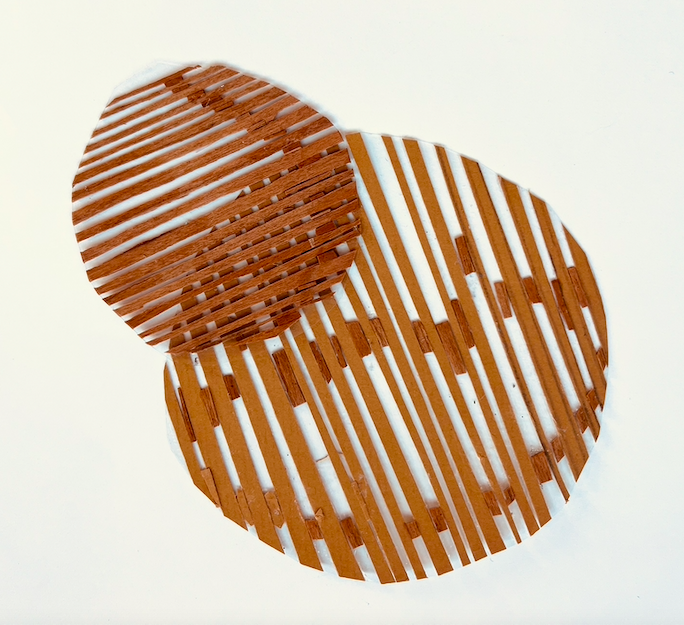
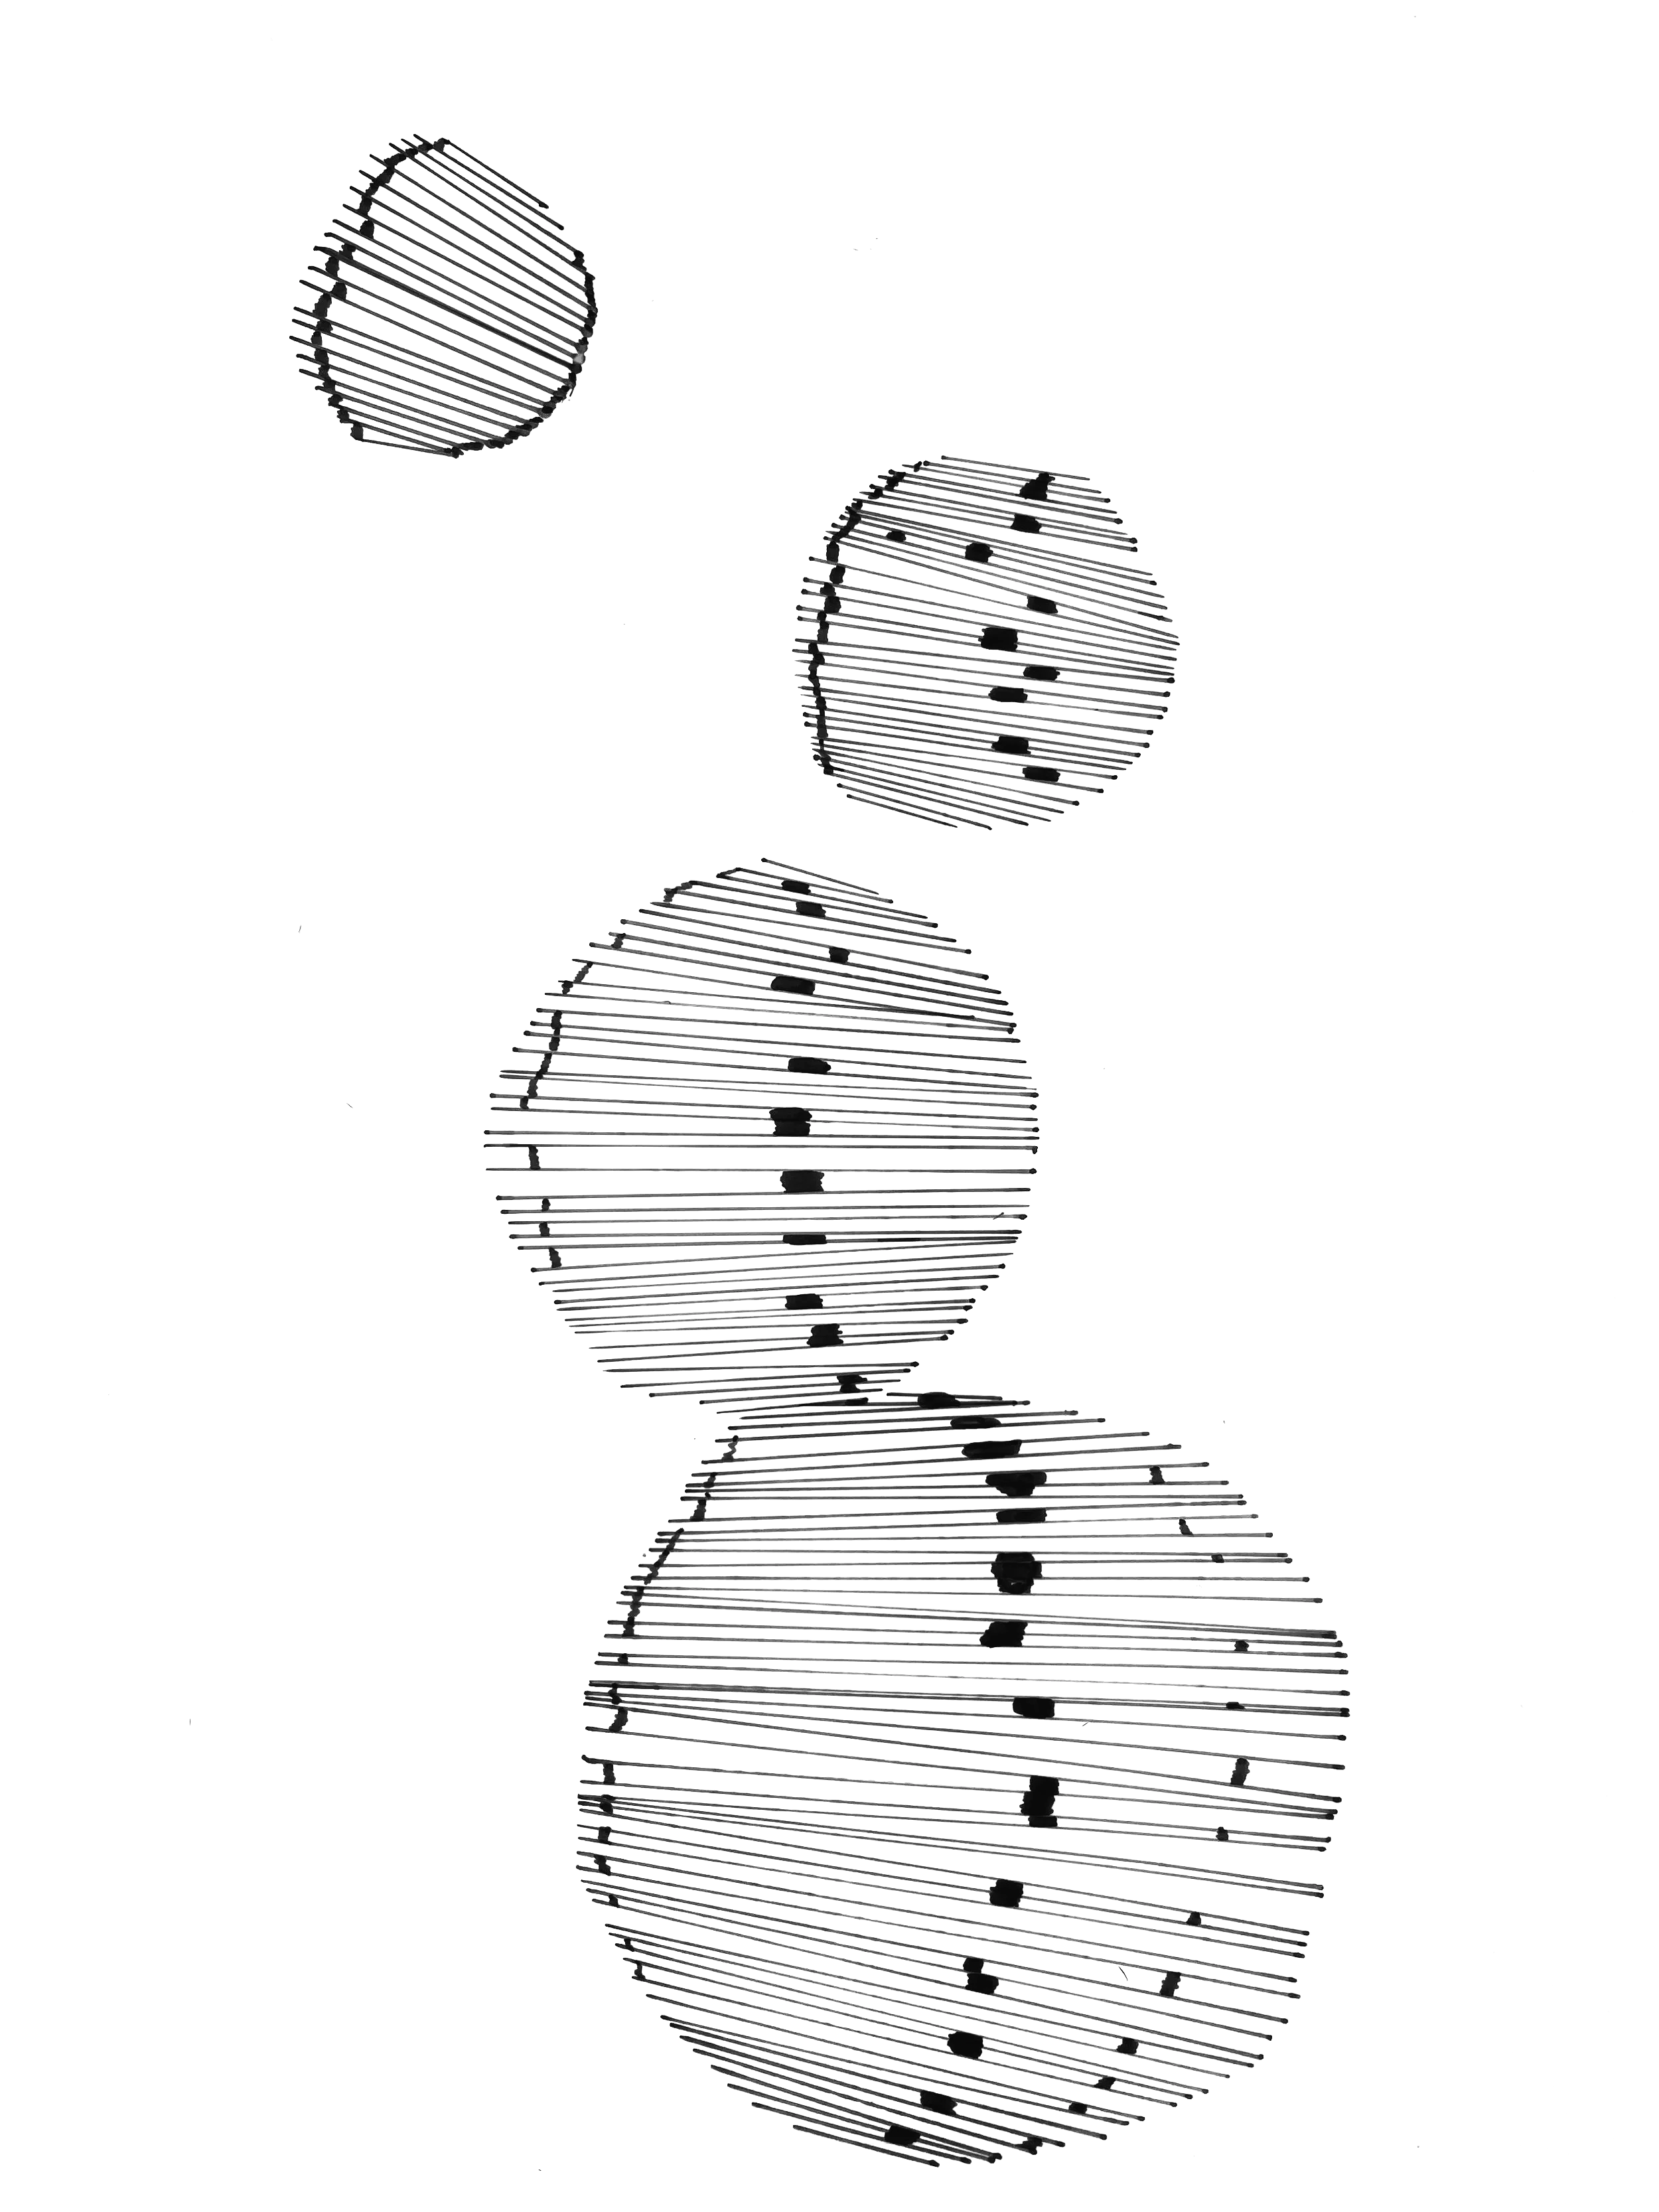
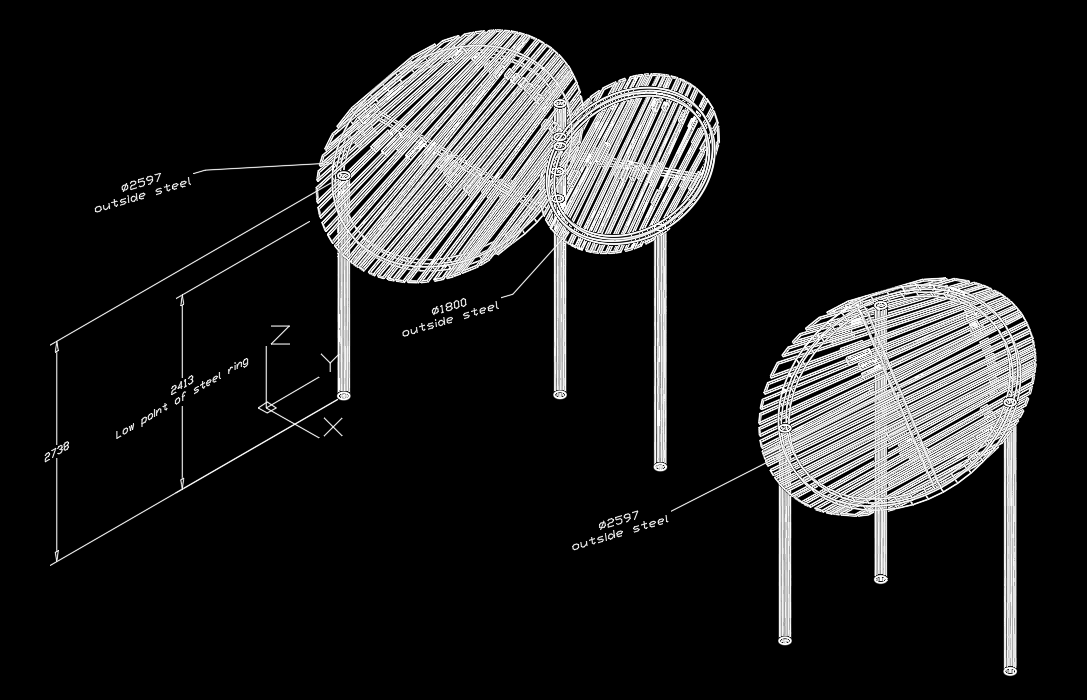
Drawings for circular, overhead shade for Fleming Park Paddling pool.
Drawing for ‘Den’ shades for Fleming Park Paddling pool.
Importance of Tree Canopies in our towns and cities
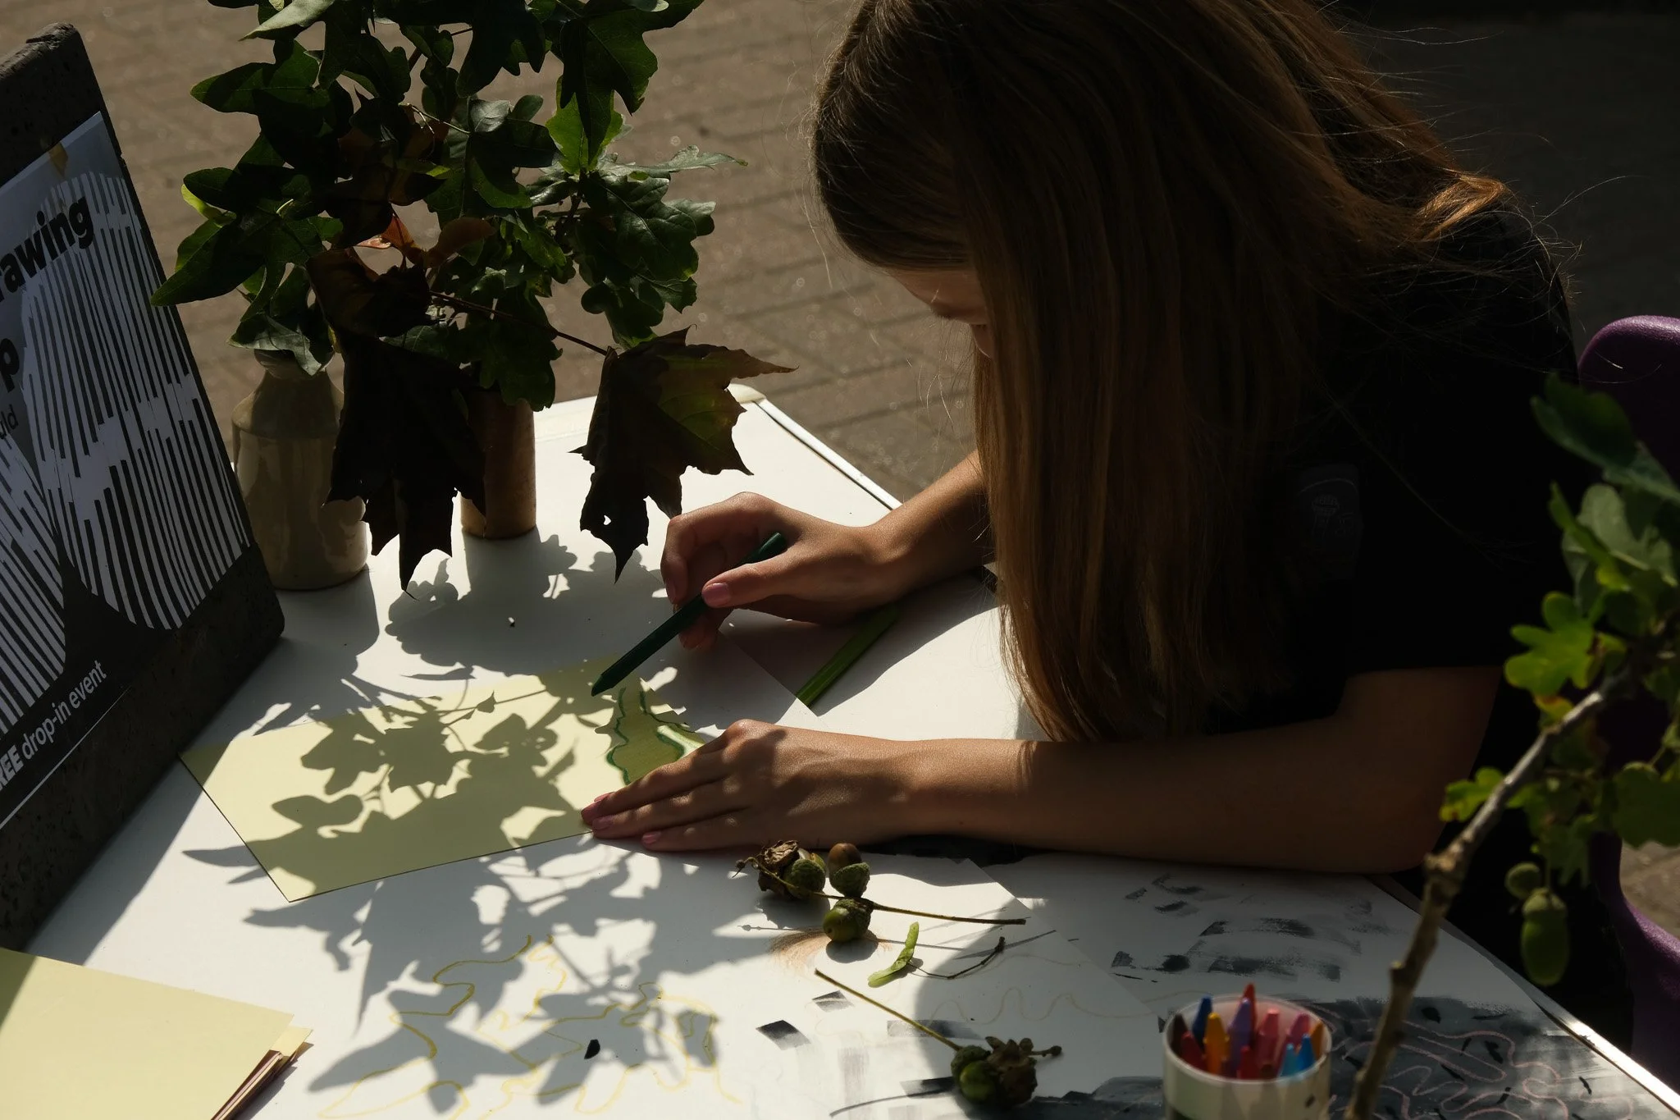
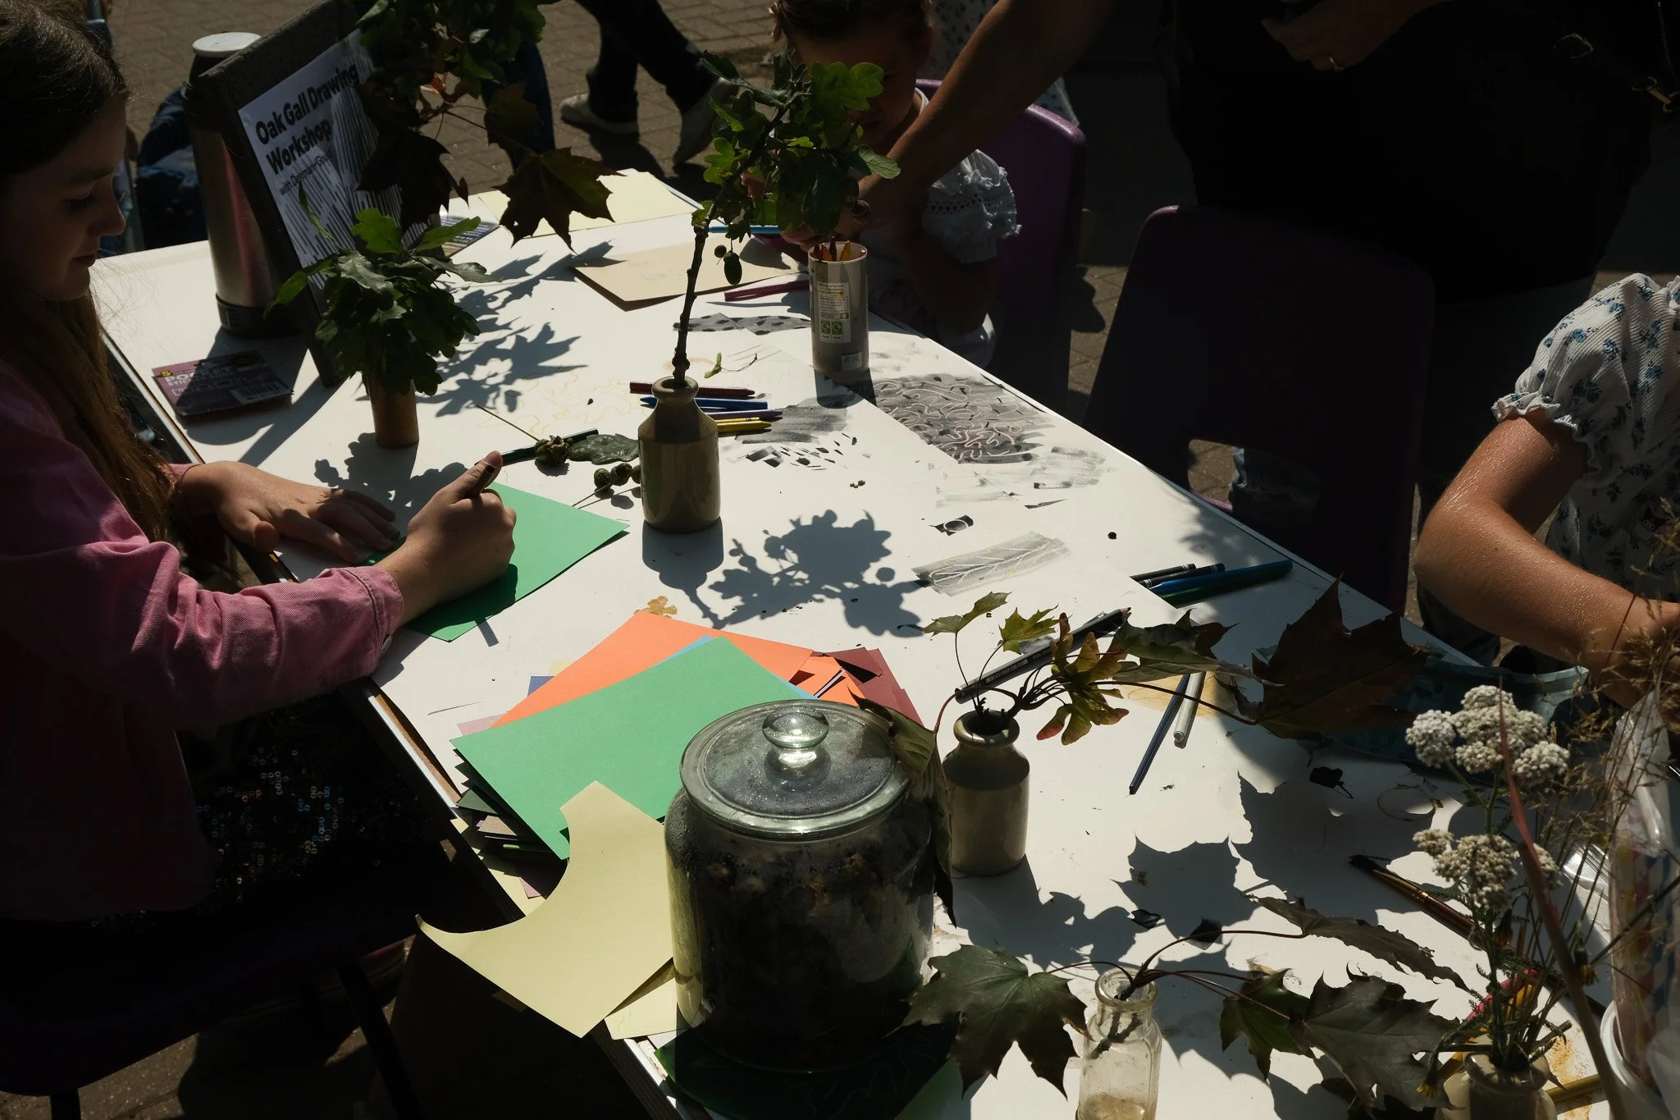
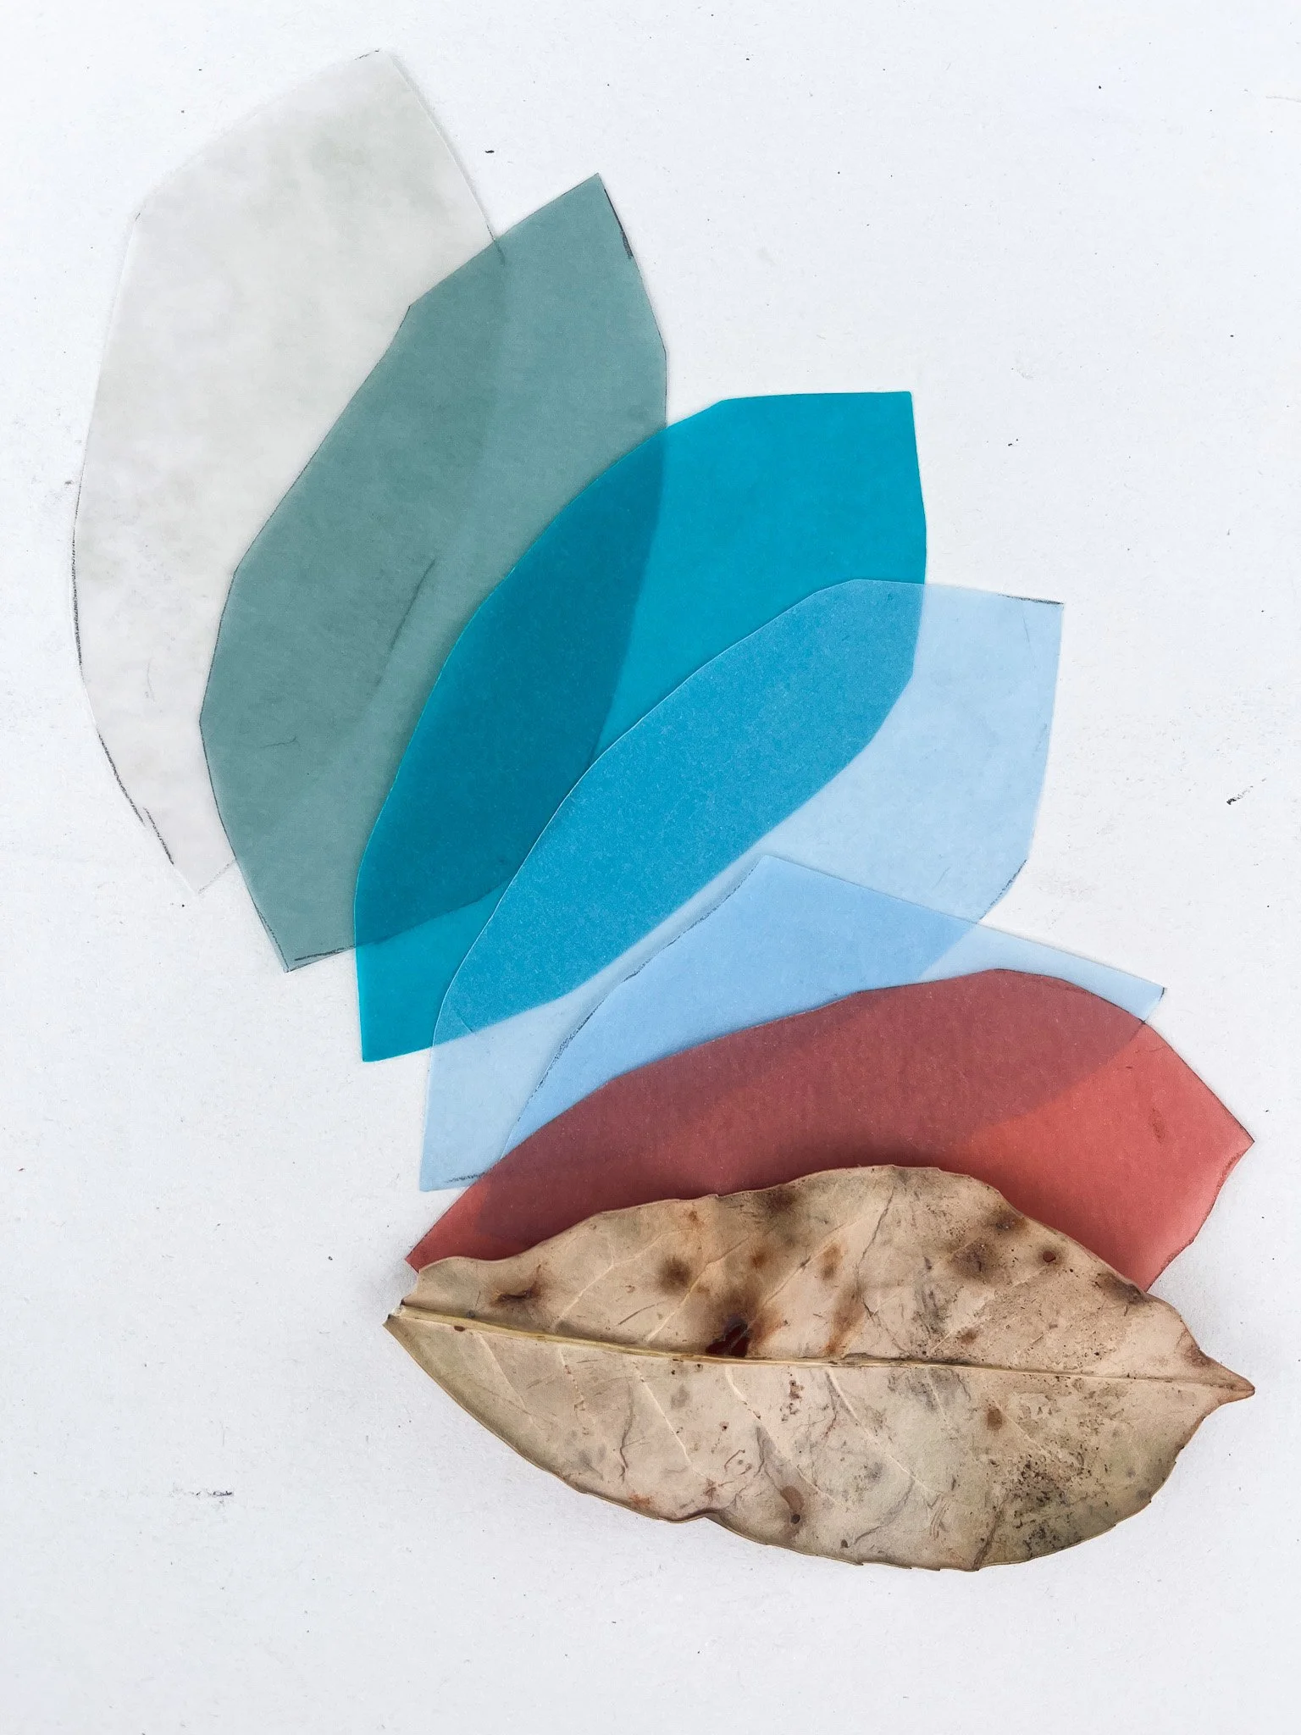
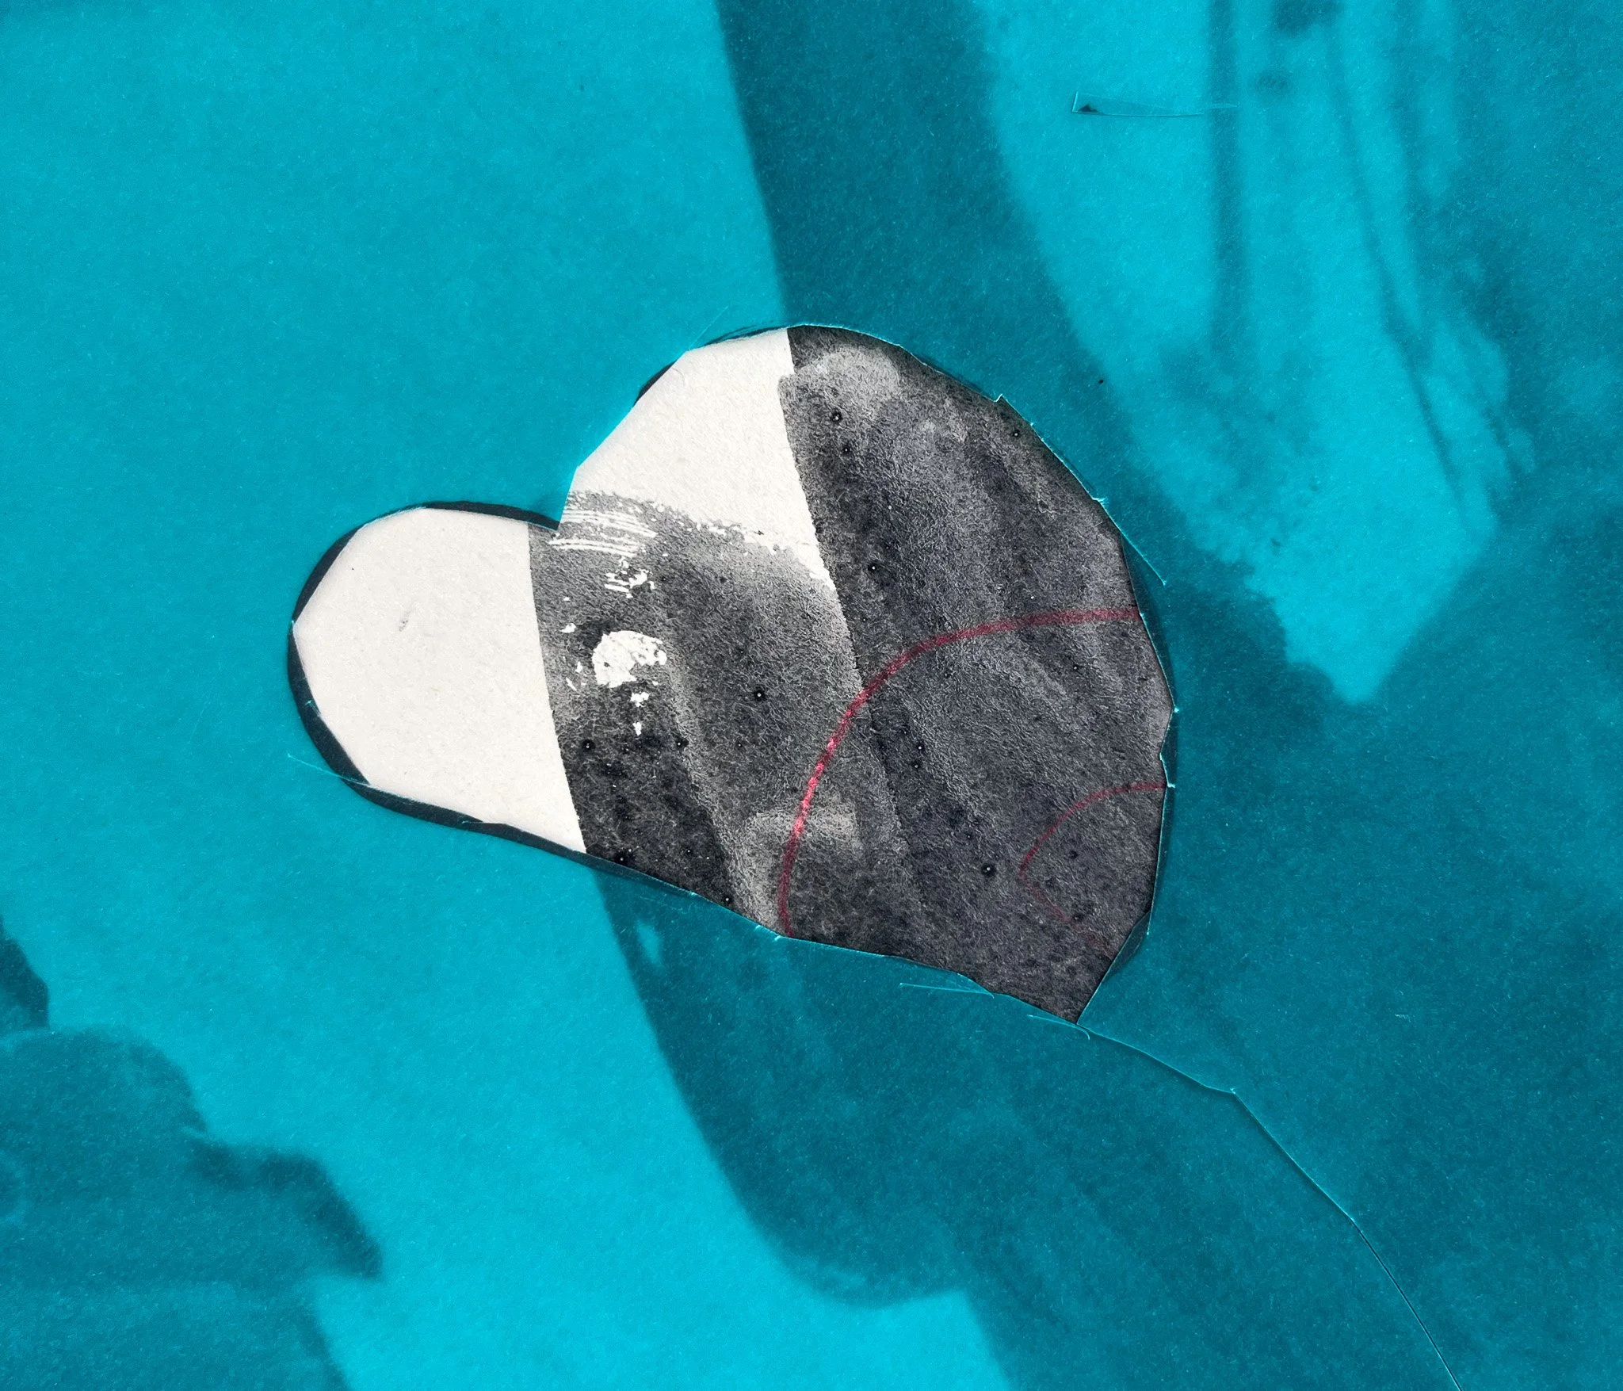
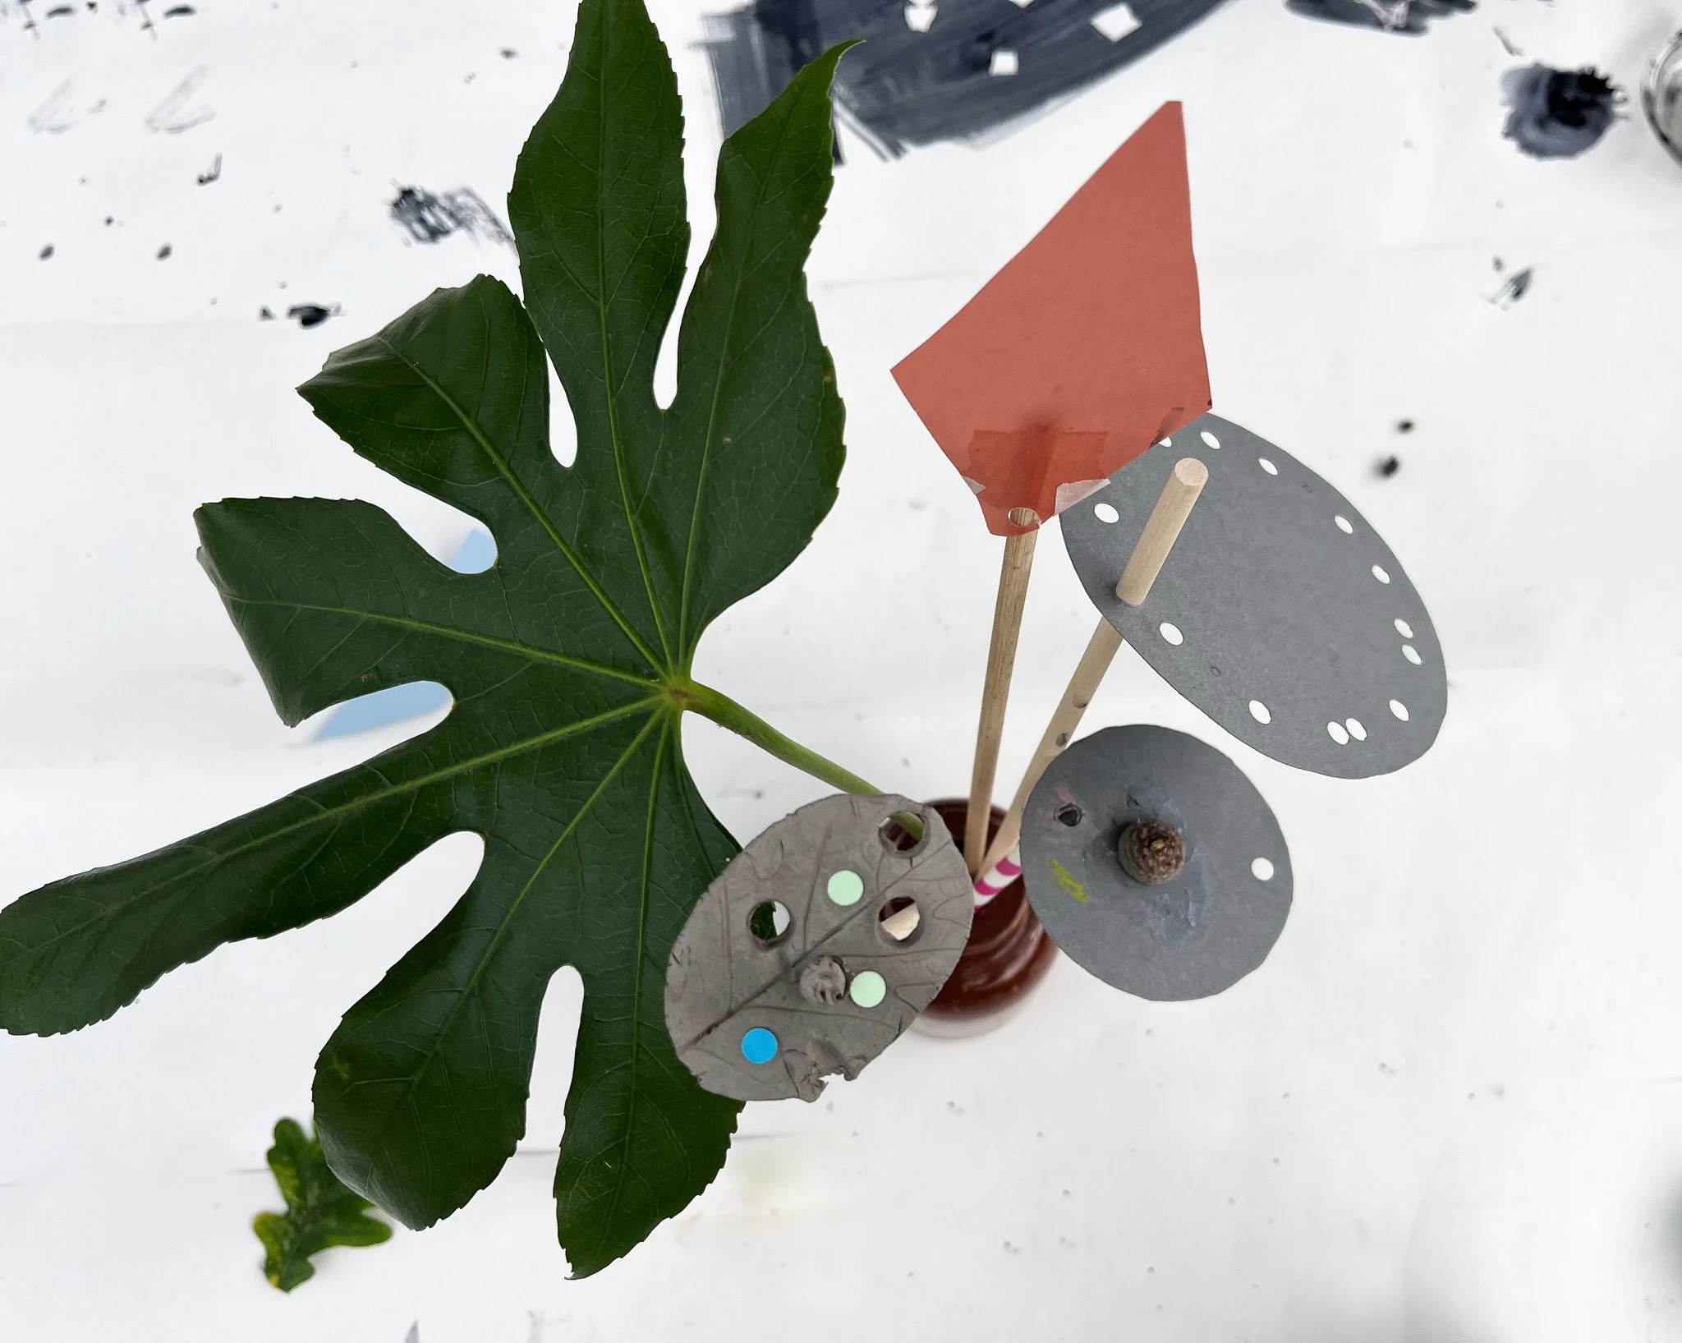
In summer 2025 we ran creative activities and spoke to local residents at Pavilion on the Park, Places Leisure and the Paddling Pool. Through this process we looked at light and shadow and patterns found within the natural environment of Fleming Park. From this we developed two designs, which complement the shade created by newly planted trees as they grow and create an overlapping shade canopy.
Our Approach
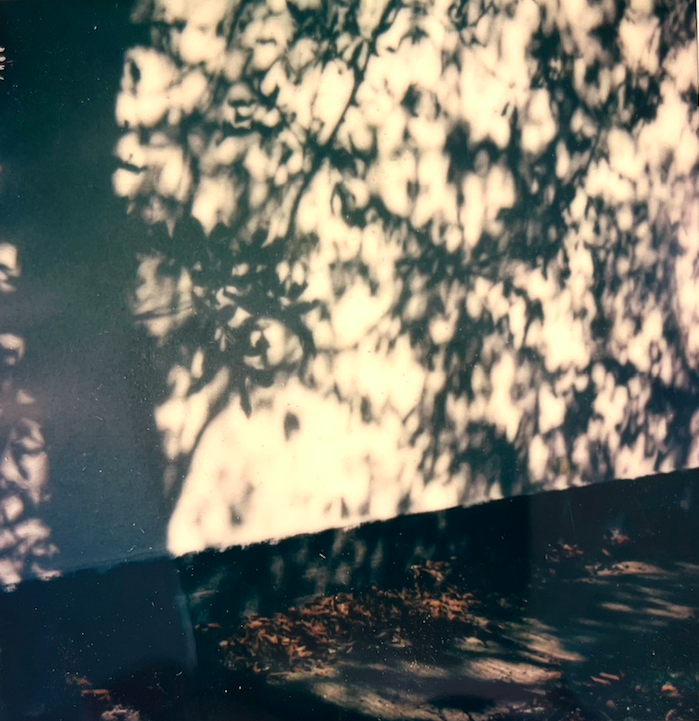
Trees play a vital role in making our towns and cities cooler, greener, and more enjoyable places to spend time. Our design celebrates this by combining the benefits of new tree planting with carefully positioned shade structures.
Our new shade structures provide welcome protection from the sun straight away, while the newly planted trees grow and gradually develop into a mature canopy. Over time, the trees will take on a greater role in shading the space, creating a lasting natural environment.
Inspired by the shape and pattern of a tree canopy, the design allows the shade from both the trees and the structures to work together. As the landscape evolves, this creates a seamless blend of nature and architecture that enhances comfort, encourages people to stay longer, and supports a more sustainable public space.
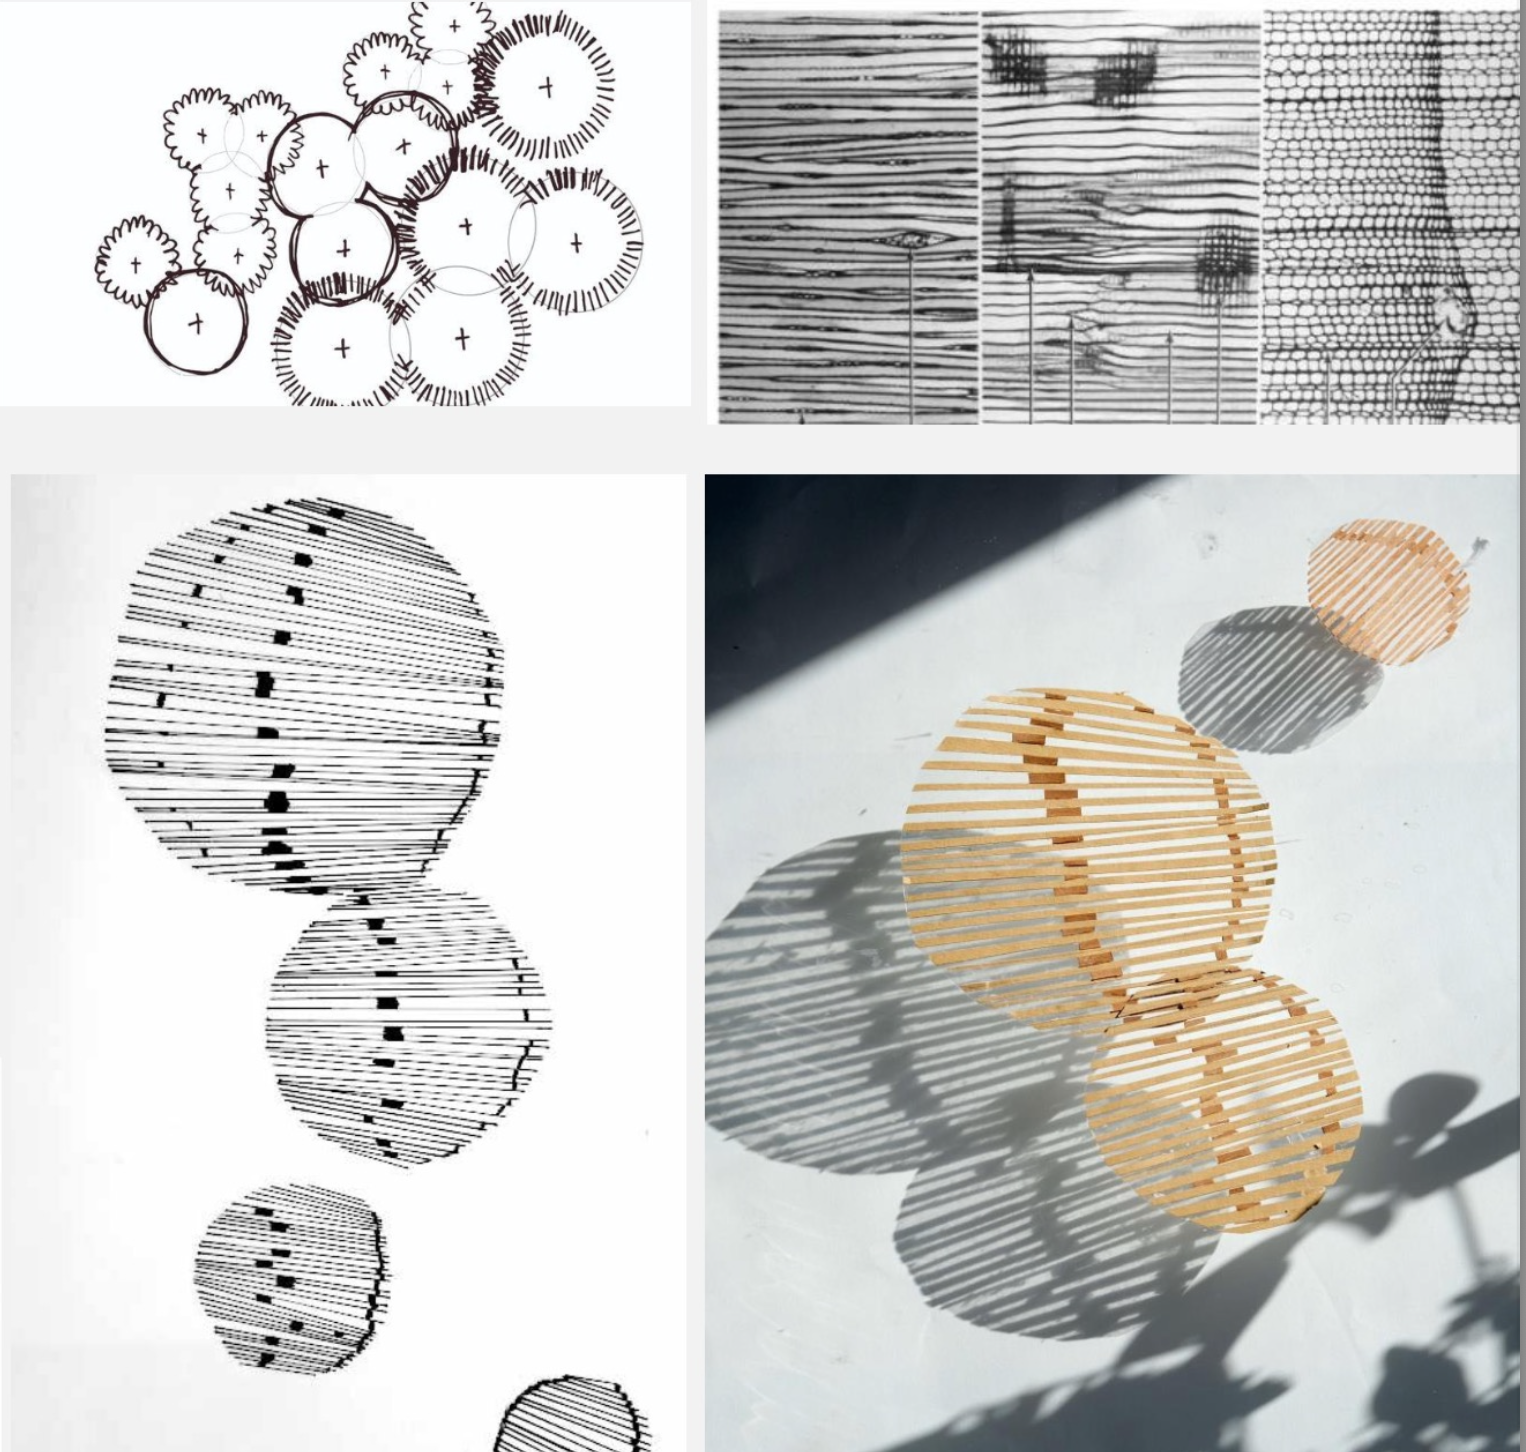
Tree canopies and wood anatomy
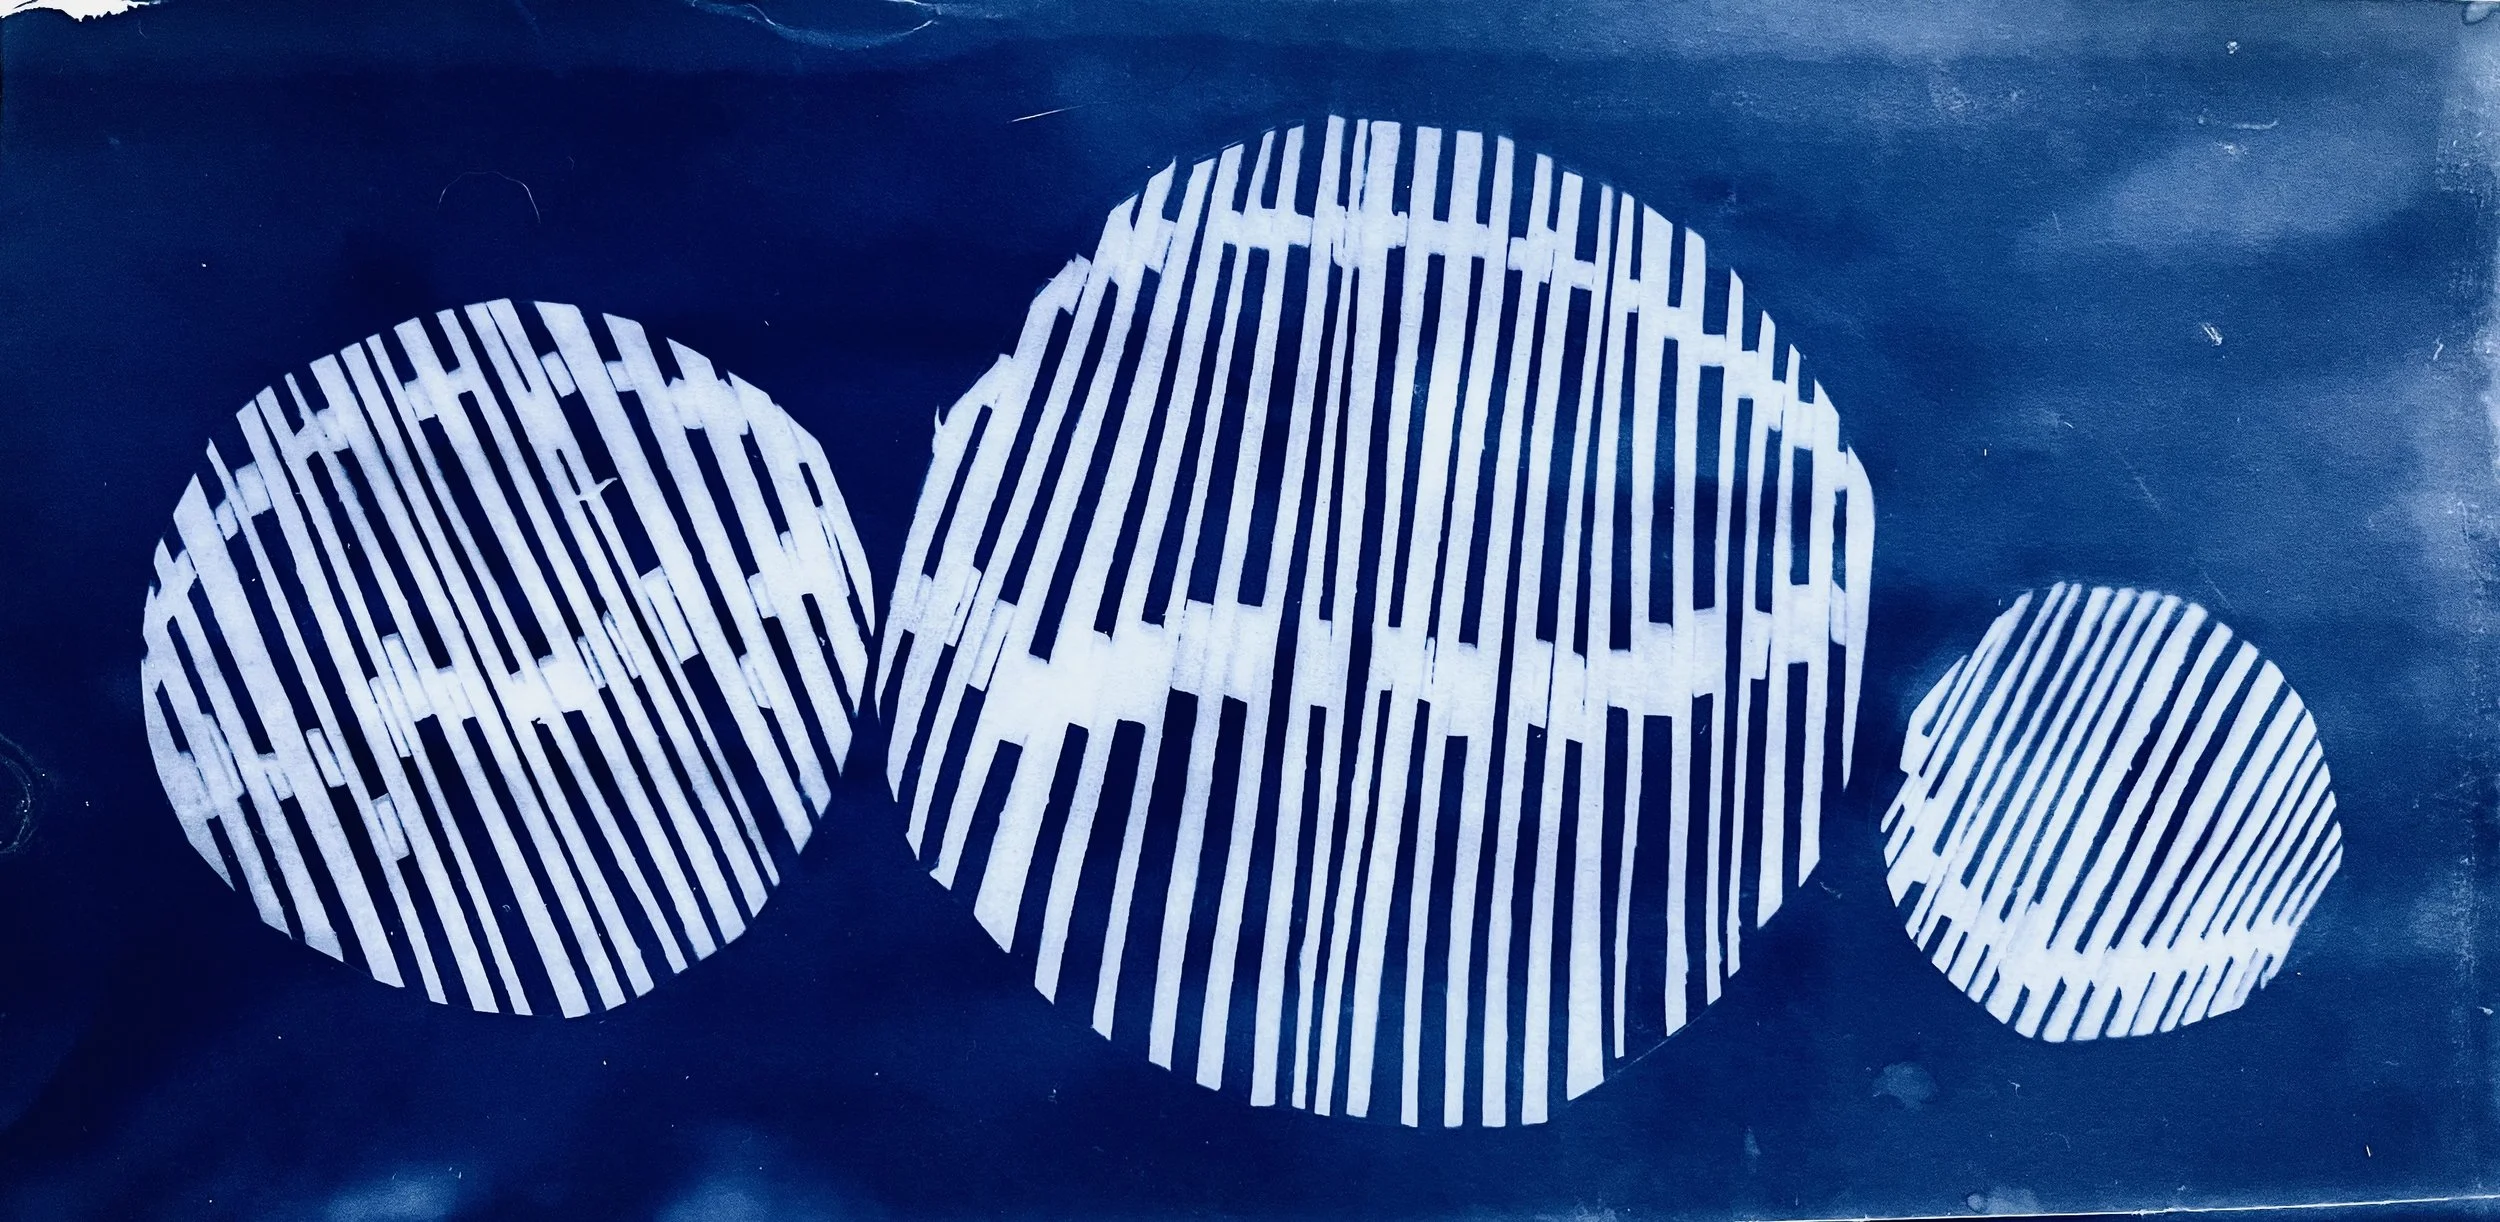
To complement the tree planting already carried out by the council, which will take time to establish, we looked at the shapes of tree canopies from above and the patterns found in wood anatomy under a microscope when designing the shades. We combined these forms to create a series of shade canopies that provide shelter while the trees mature and develop their own natural canopy.
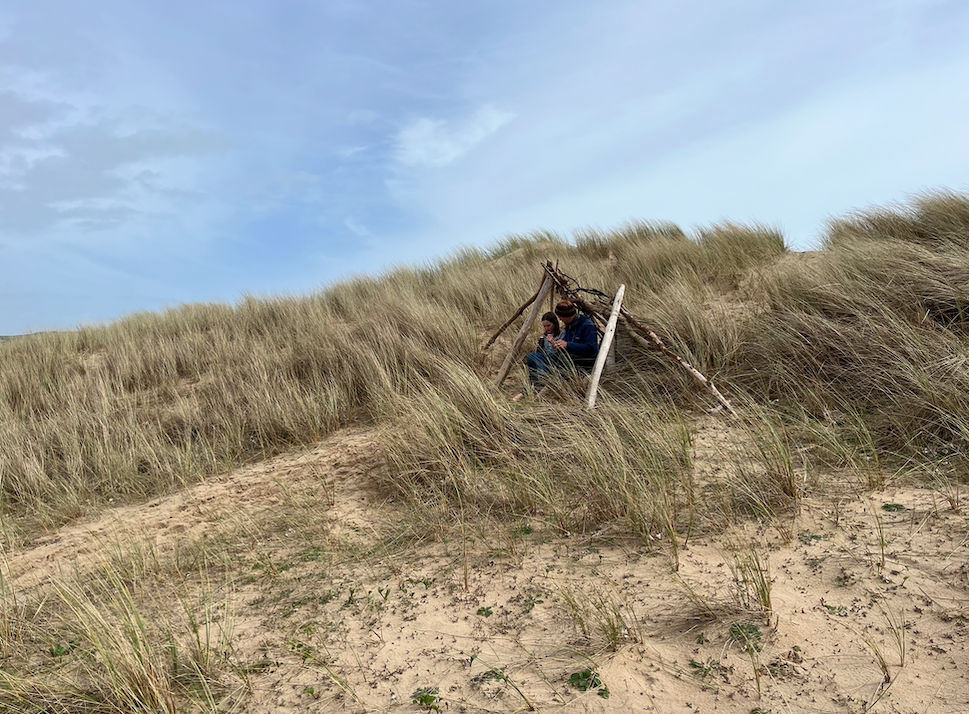
Looking at shade structures
We were inspired by beach shelters because of it’s location around a paddling pool.
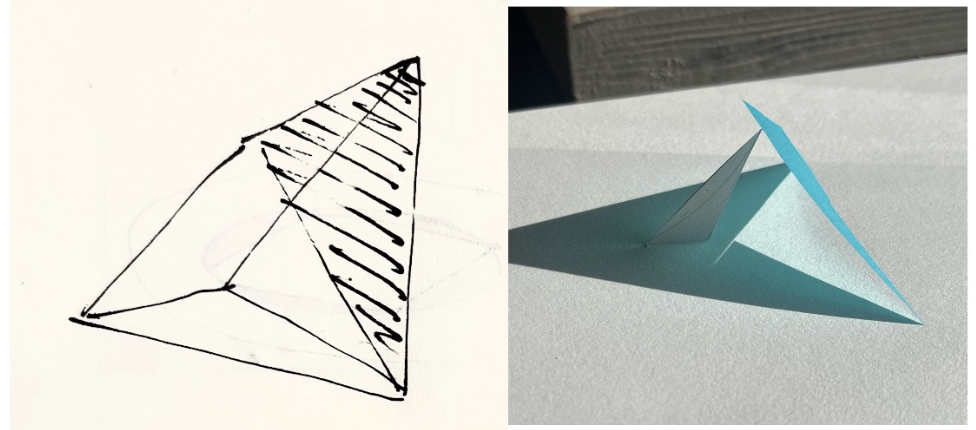
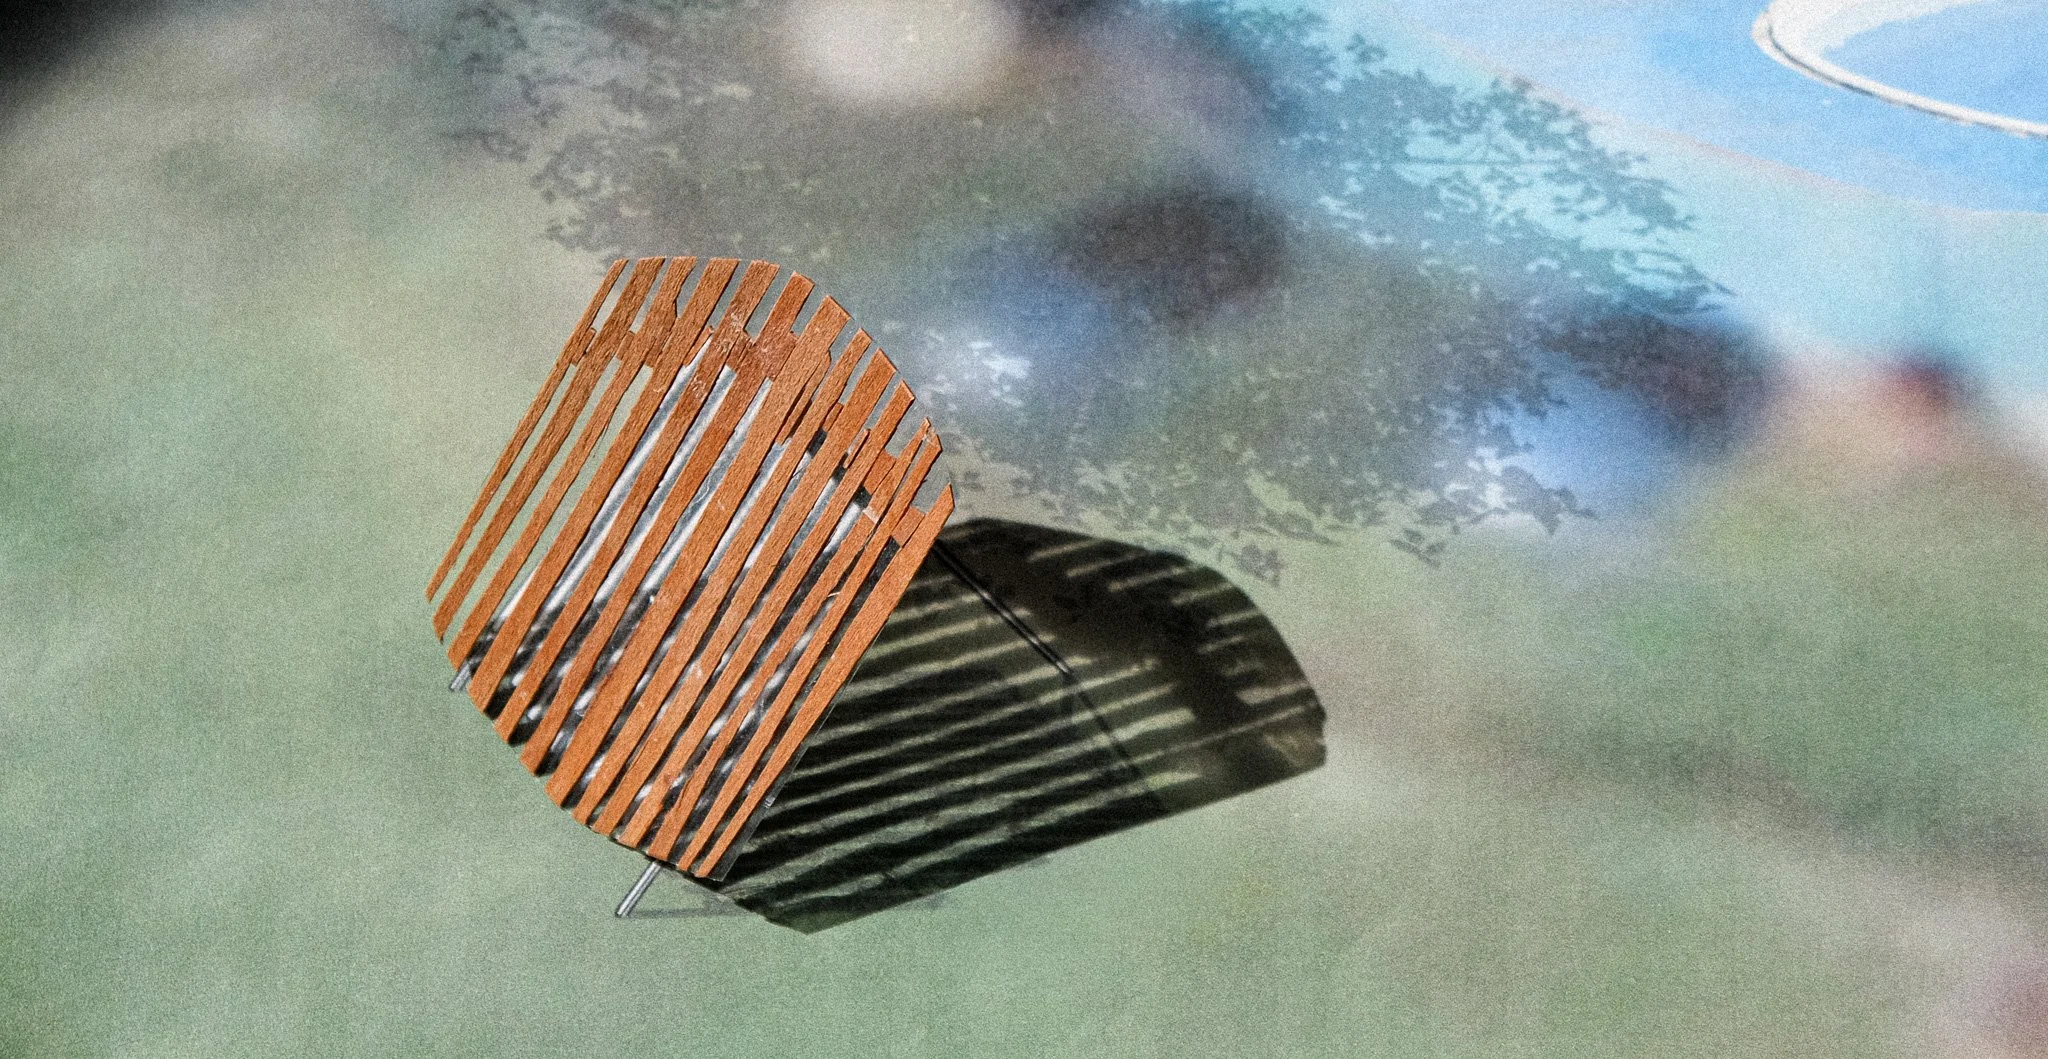
This led us to develop modular shade "dens" that take cues from the simple, practical forms of beach shelters while creating flexible and inviting spaces.
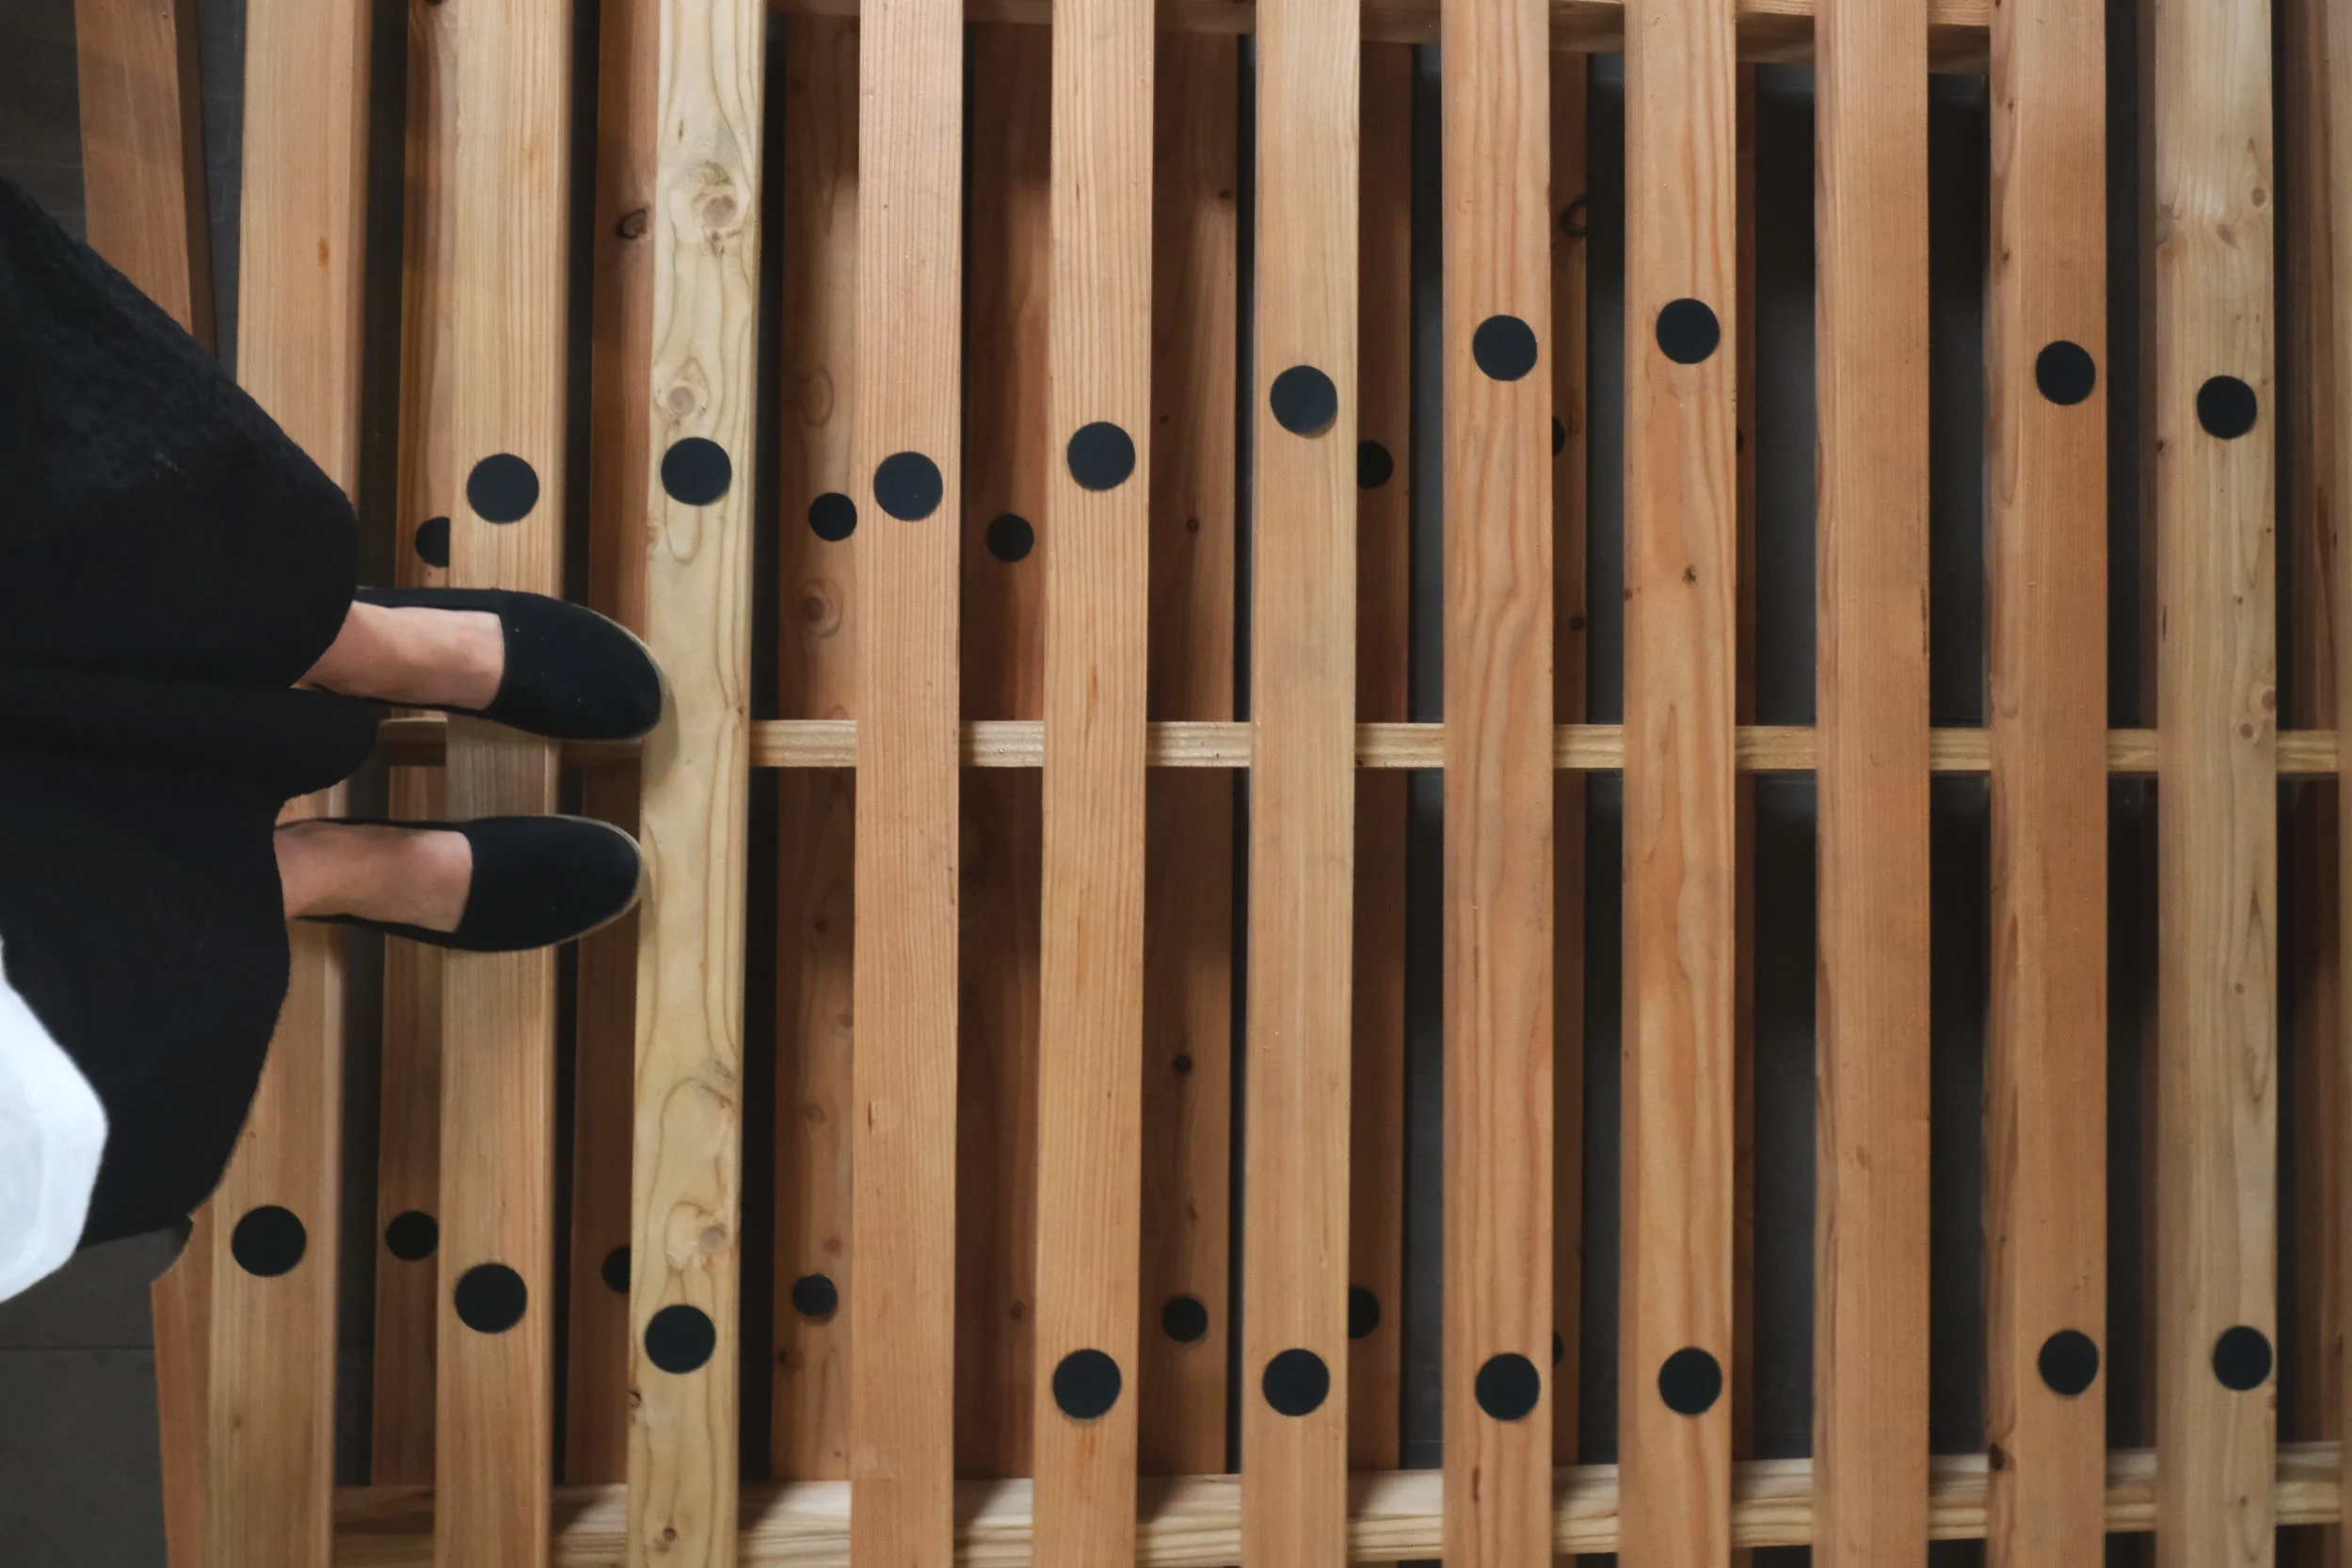
Pattern
We marked out the pattern on the workshop floor, thinking about the shapes and lines from microscope slides of wood cross sections,how the sun moves across the sky and how the structures would cast shade throughout the day
Cellular Shade
Our shade structures will deliver immediate protection and comfort from the outset, while the newly planted trees are given time to establish and develop into a mature canopy. This phased approach ensures continuous shade throughout the landscape's evolution, creating a transition to a naturally shaded environment and continuous canopy around the public pool, enhancing sustainability, and contributing to an attractive and welcoming public space.
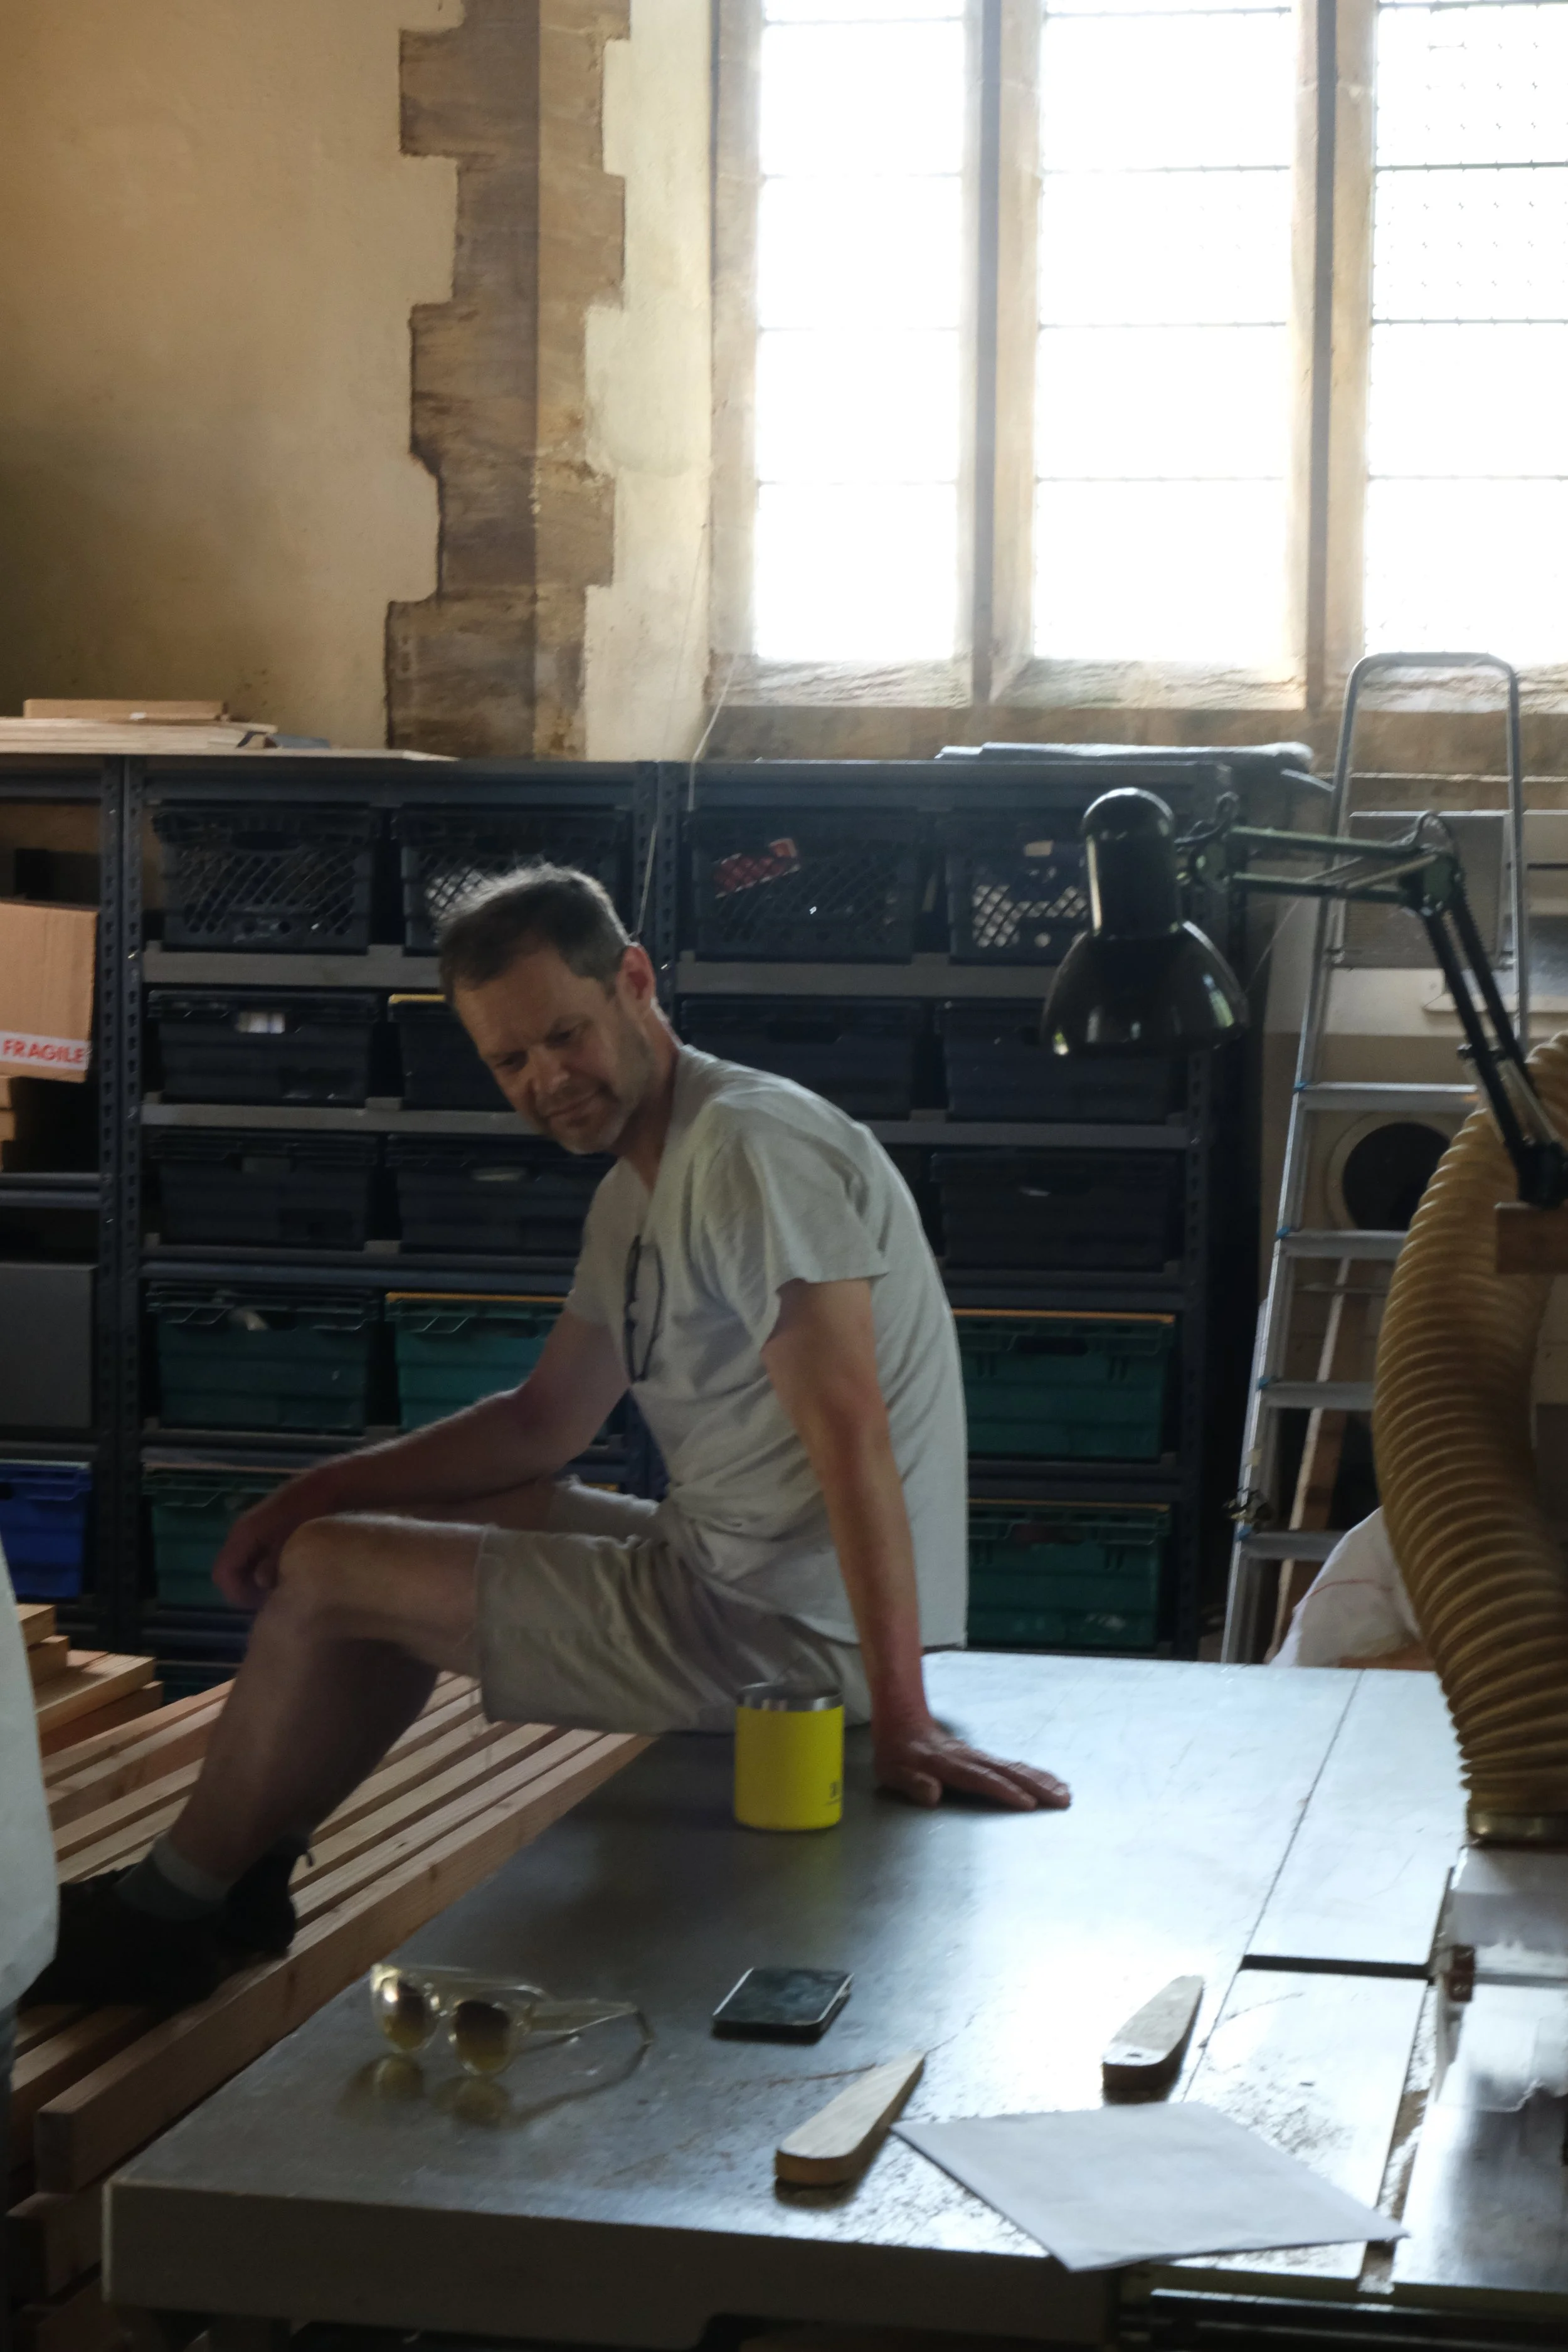
Making of timber shades at our studio in Dorset.
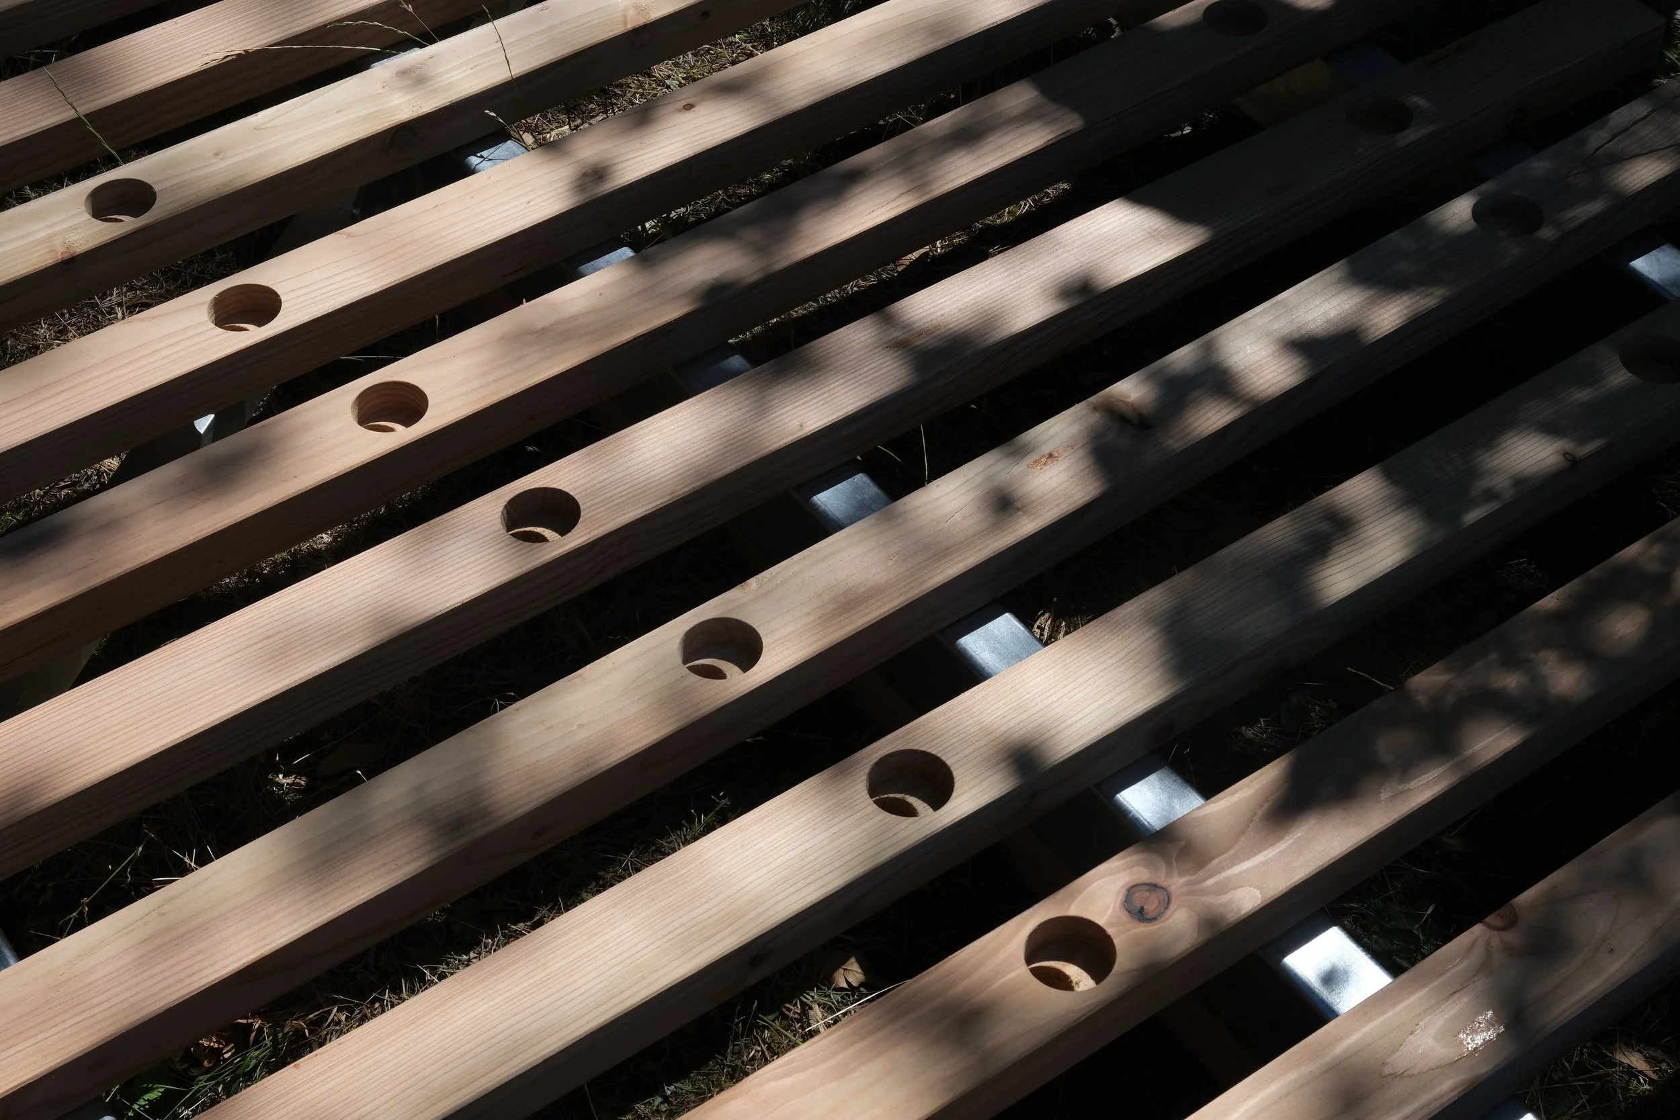
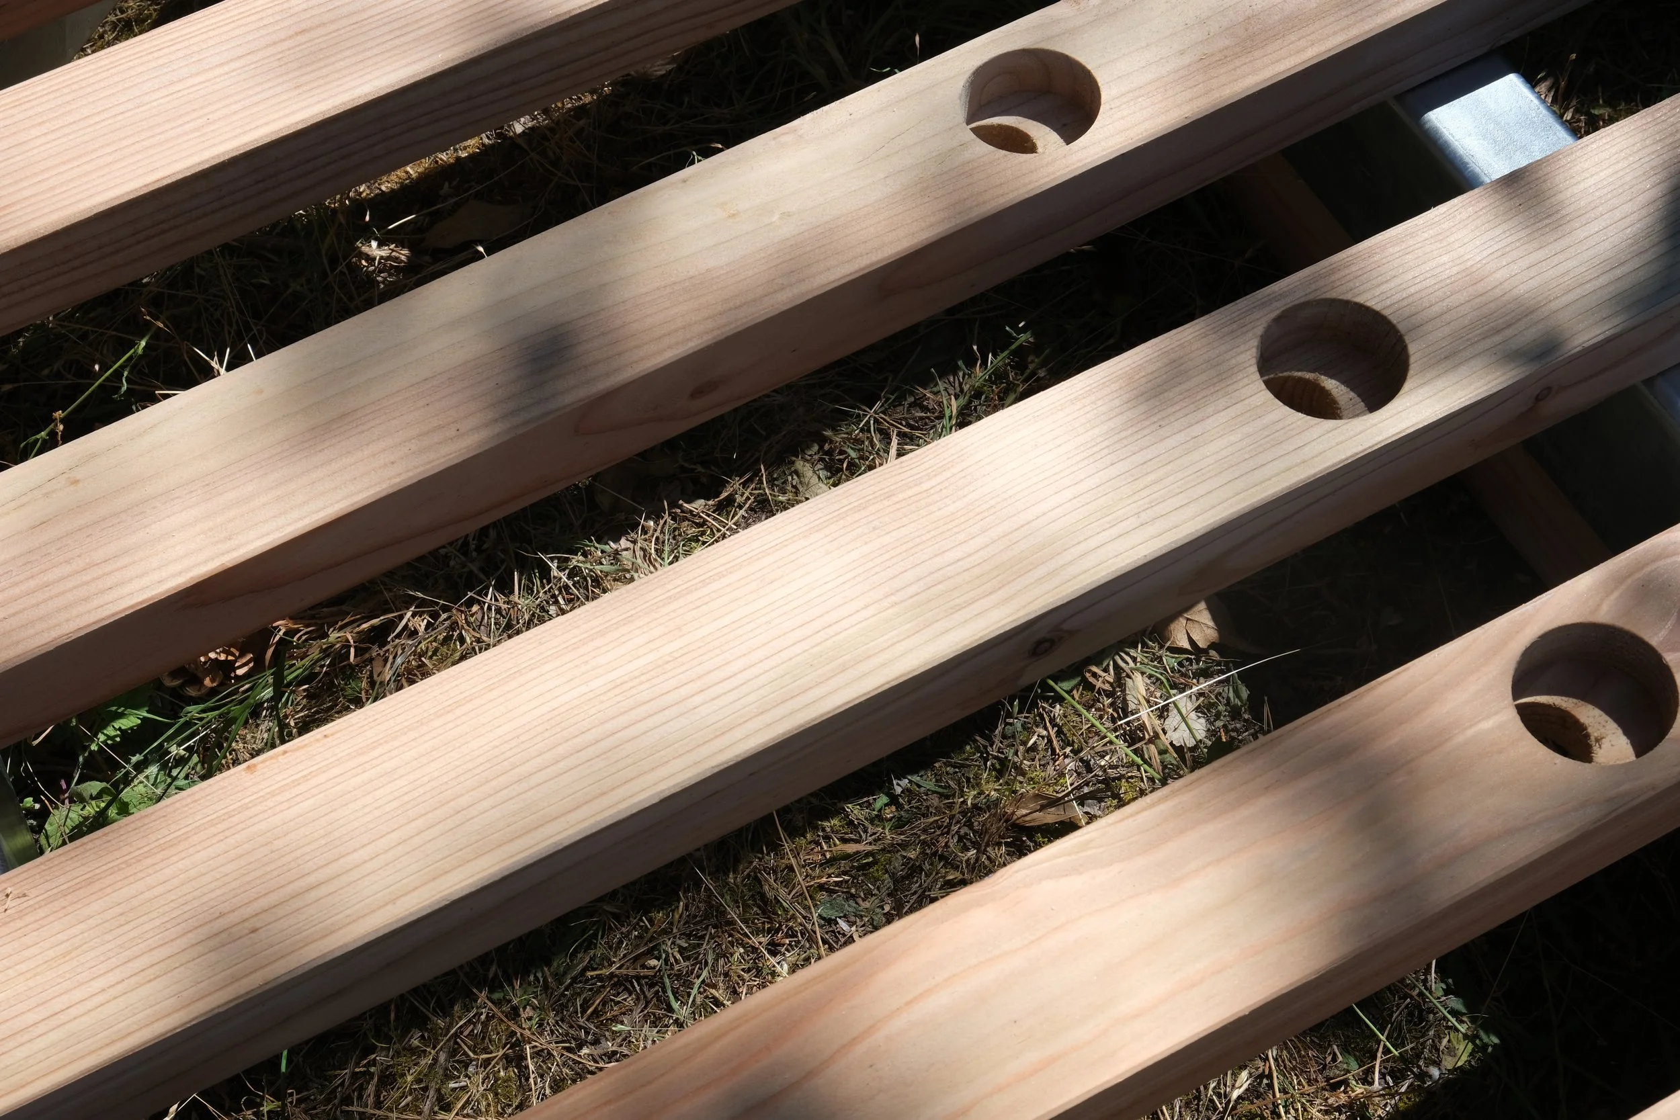
Russell laminated the curved timber tops and carved circular patterns into the wood, creating a visual connection to the round overhead shade structures and establishing a cohesive family of forms throughout the pool area.
Positioned low to the ground, these ‘Den’ structures are designed to provide comfortable, shaded spaces where families can relax with a picnic blanket and enjoy respite from the summer heat.
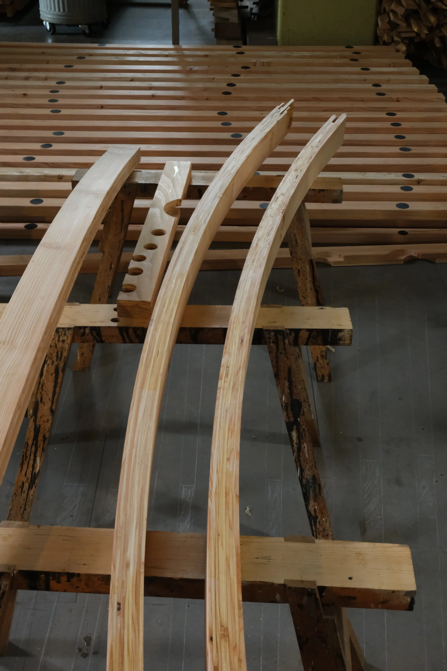
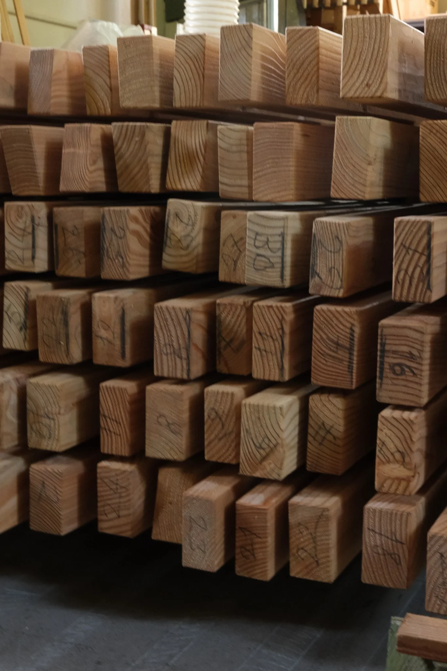
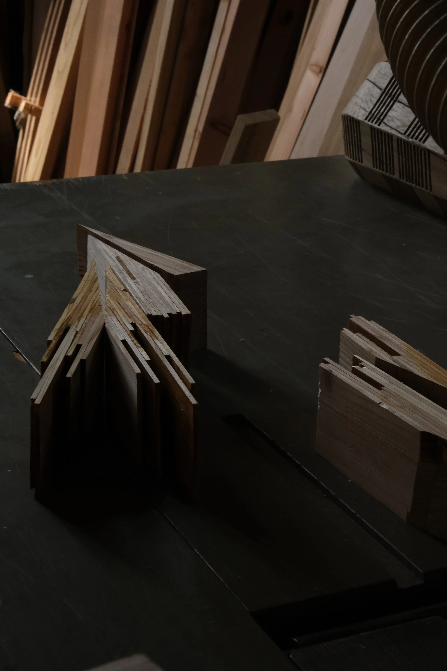
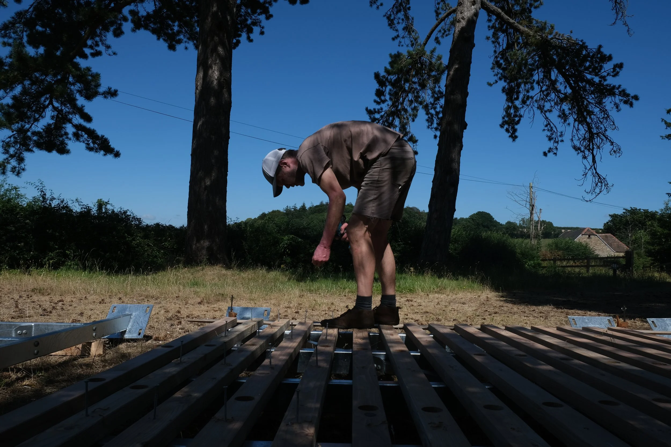
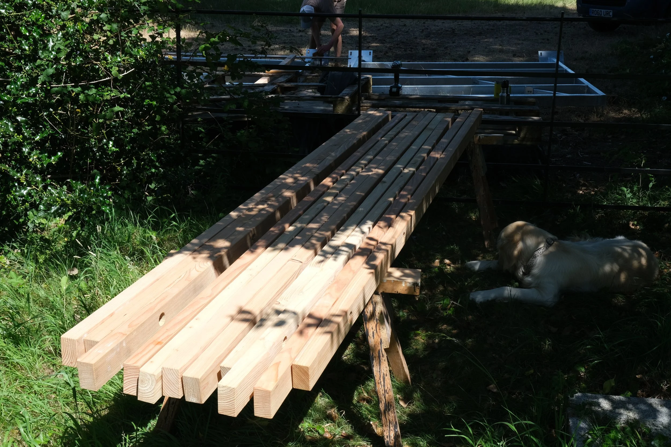
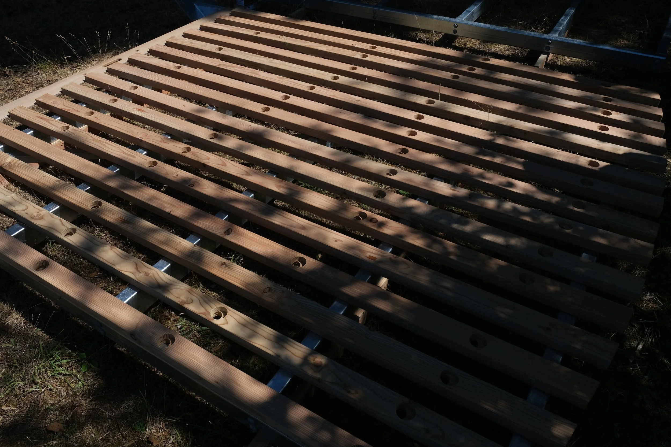
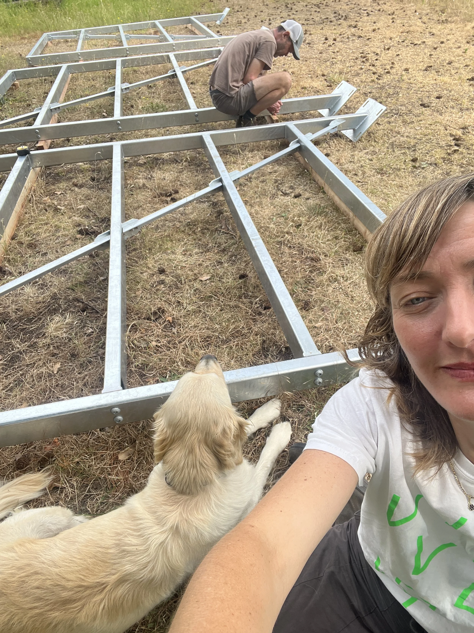
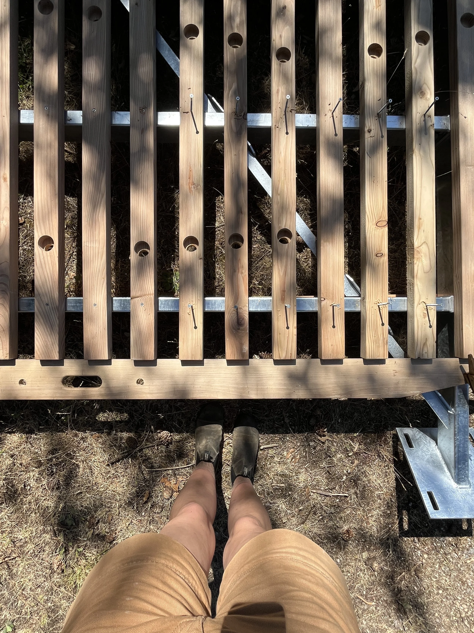
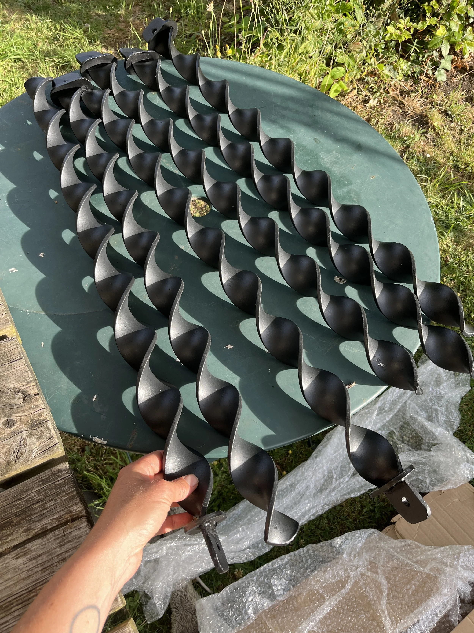
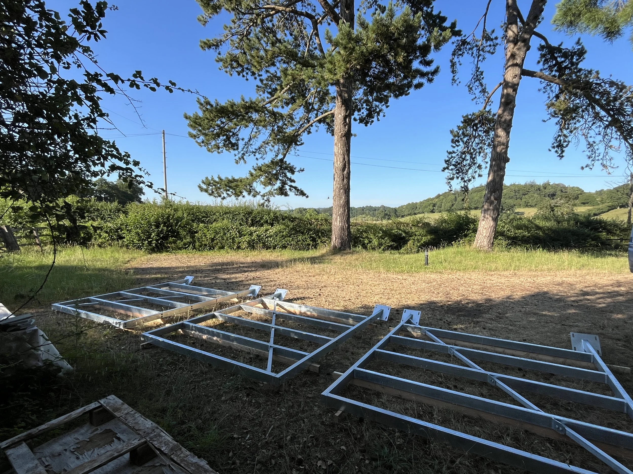
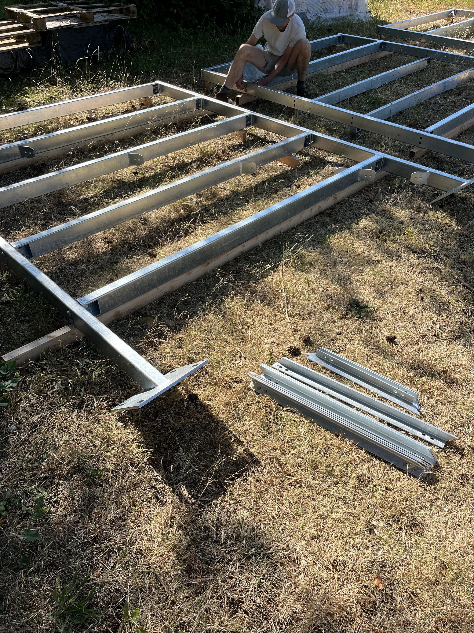
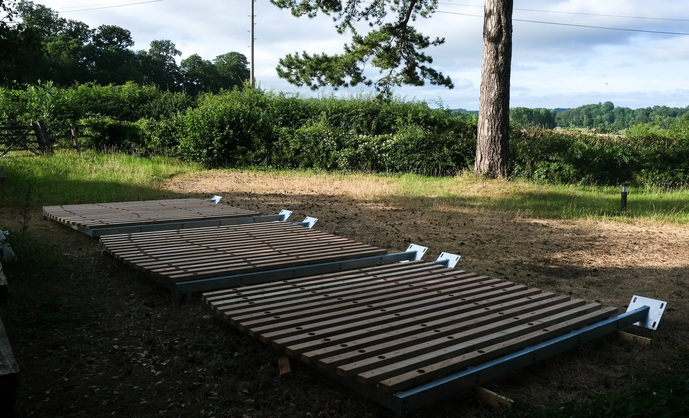
Den shades have been pre assembled before taking them to site, so that installation can be carried out swiftly.
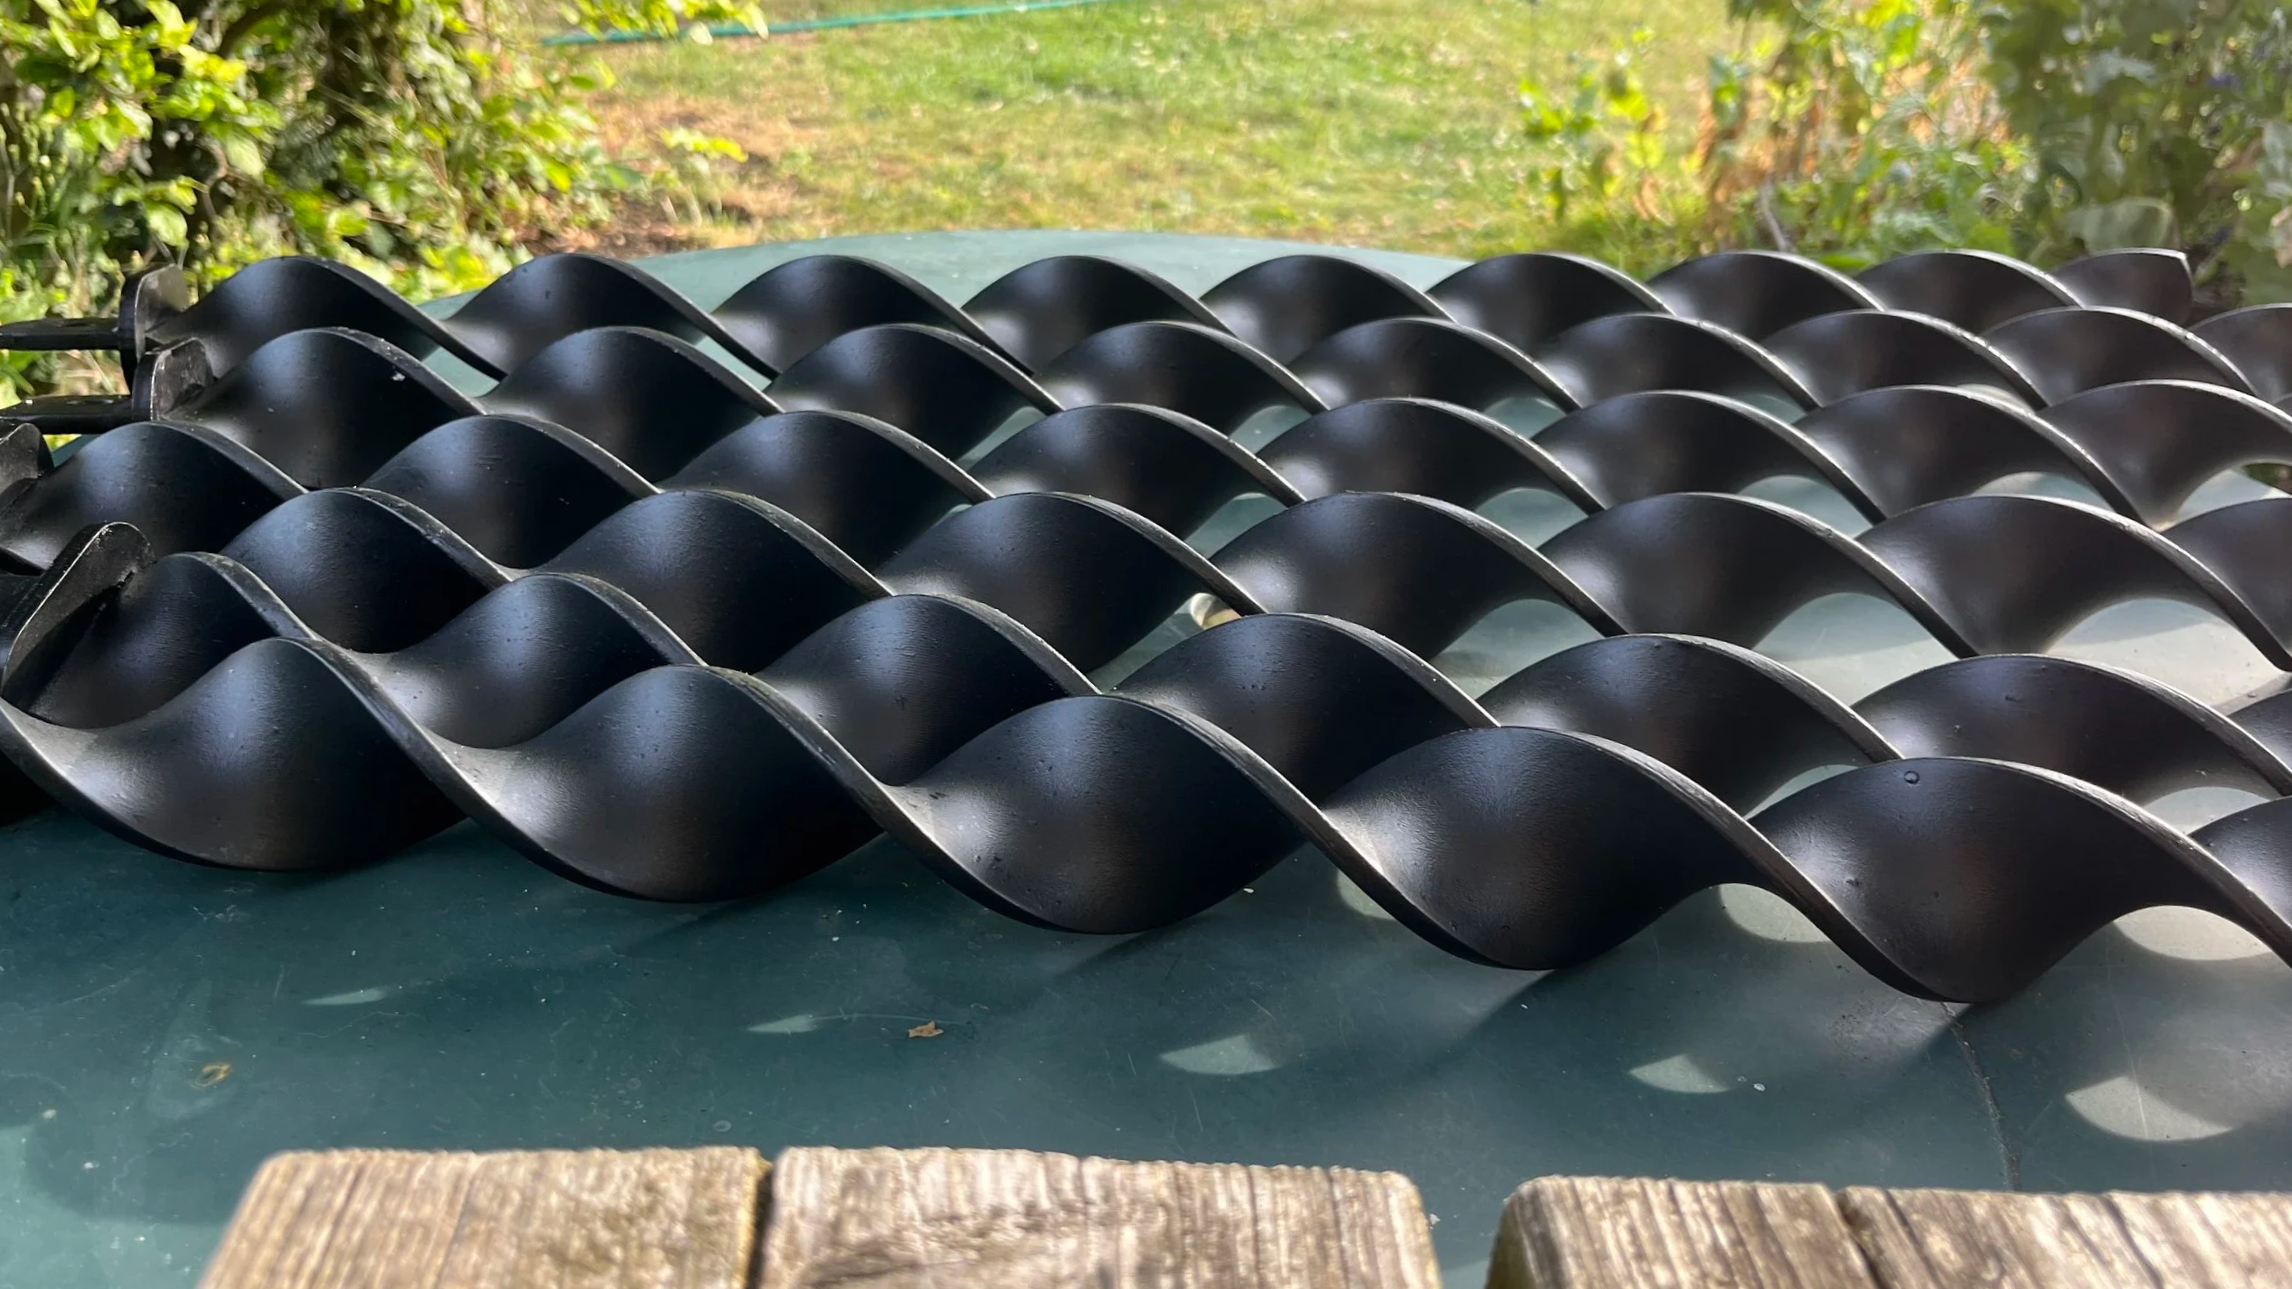
The shades will be installed using a concrete-free screw anchor system, removing the need for poured foundations and helping to reduce the project’s carbon footprint. This approach also allows the structures to be delivered in a modular kit form, making installation possible in more remote or difficult-to-access locations.
Our collaborators
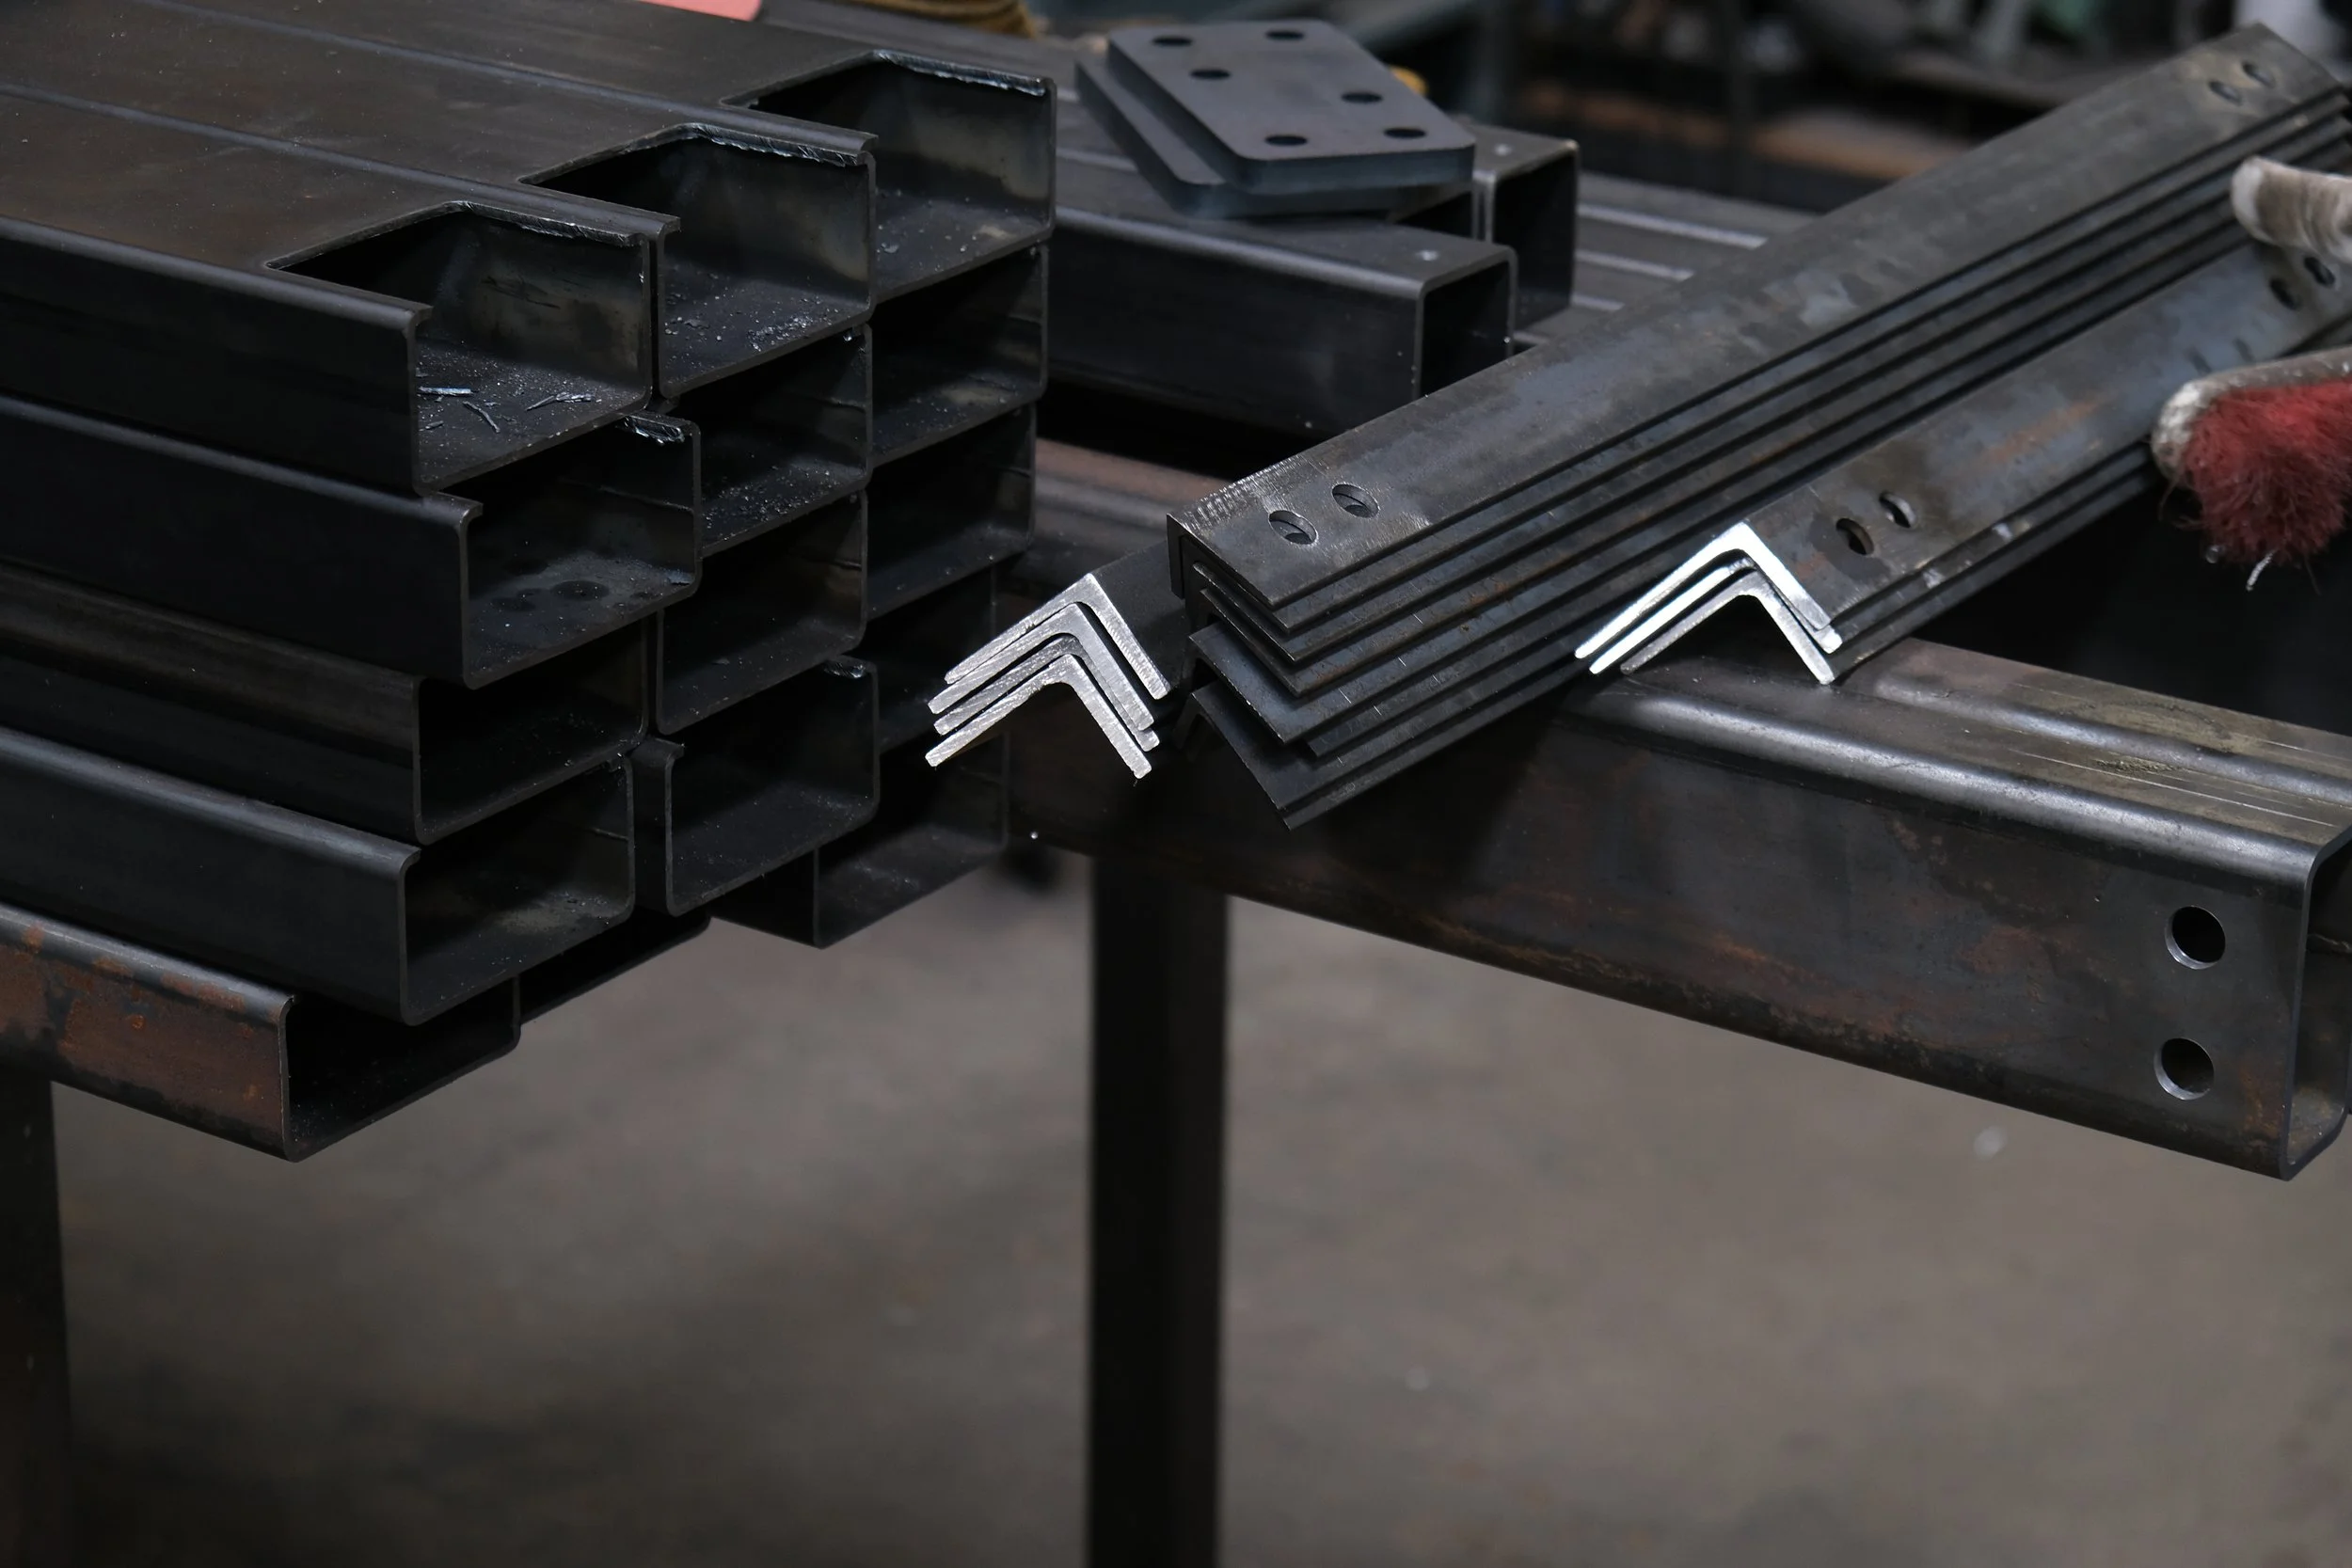
Steel fabrication: Instant Fabrications in Eastleigh
Structural design: Artura Engineering.
Timbers made by Russell Denman
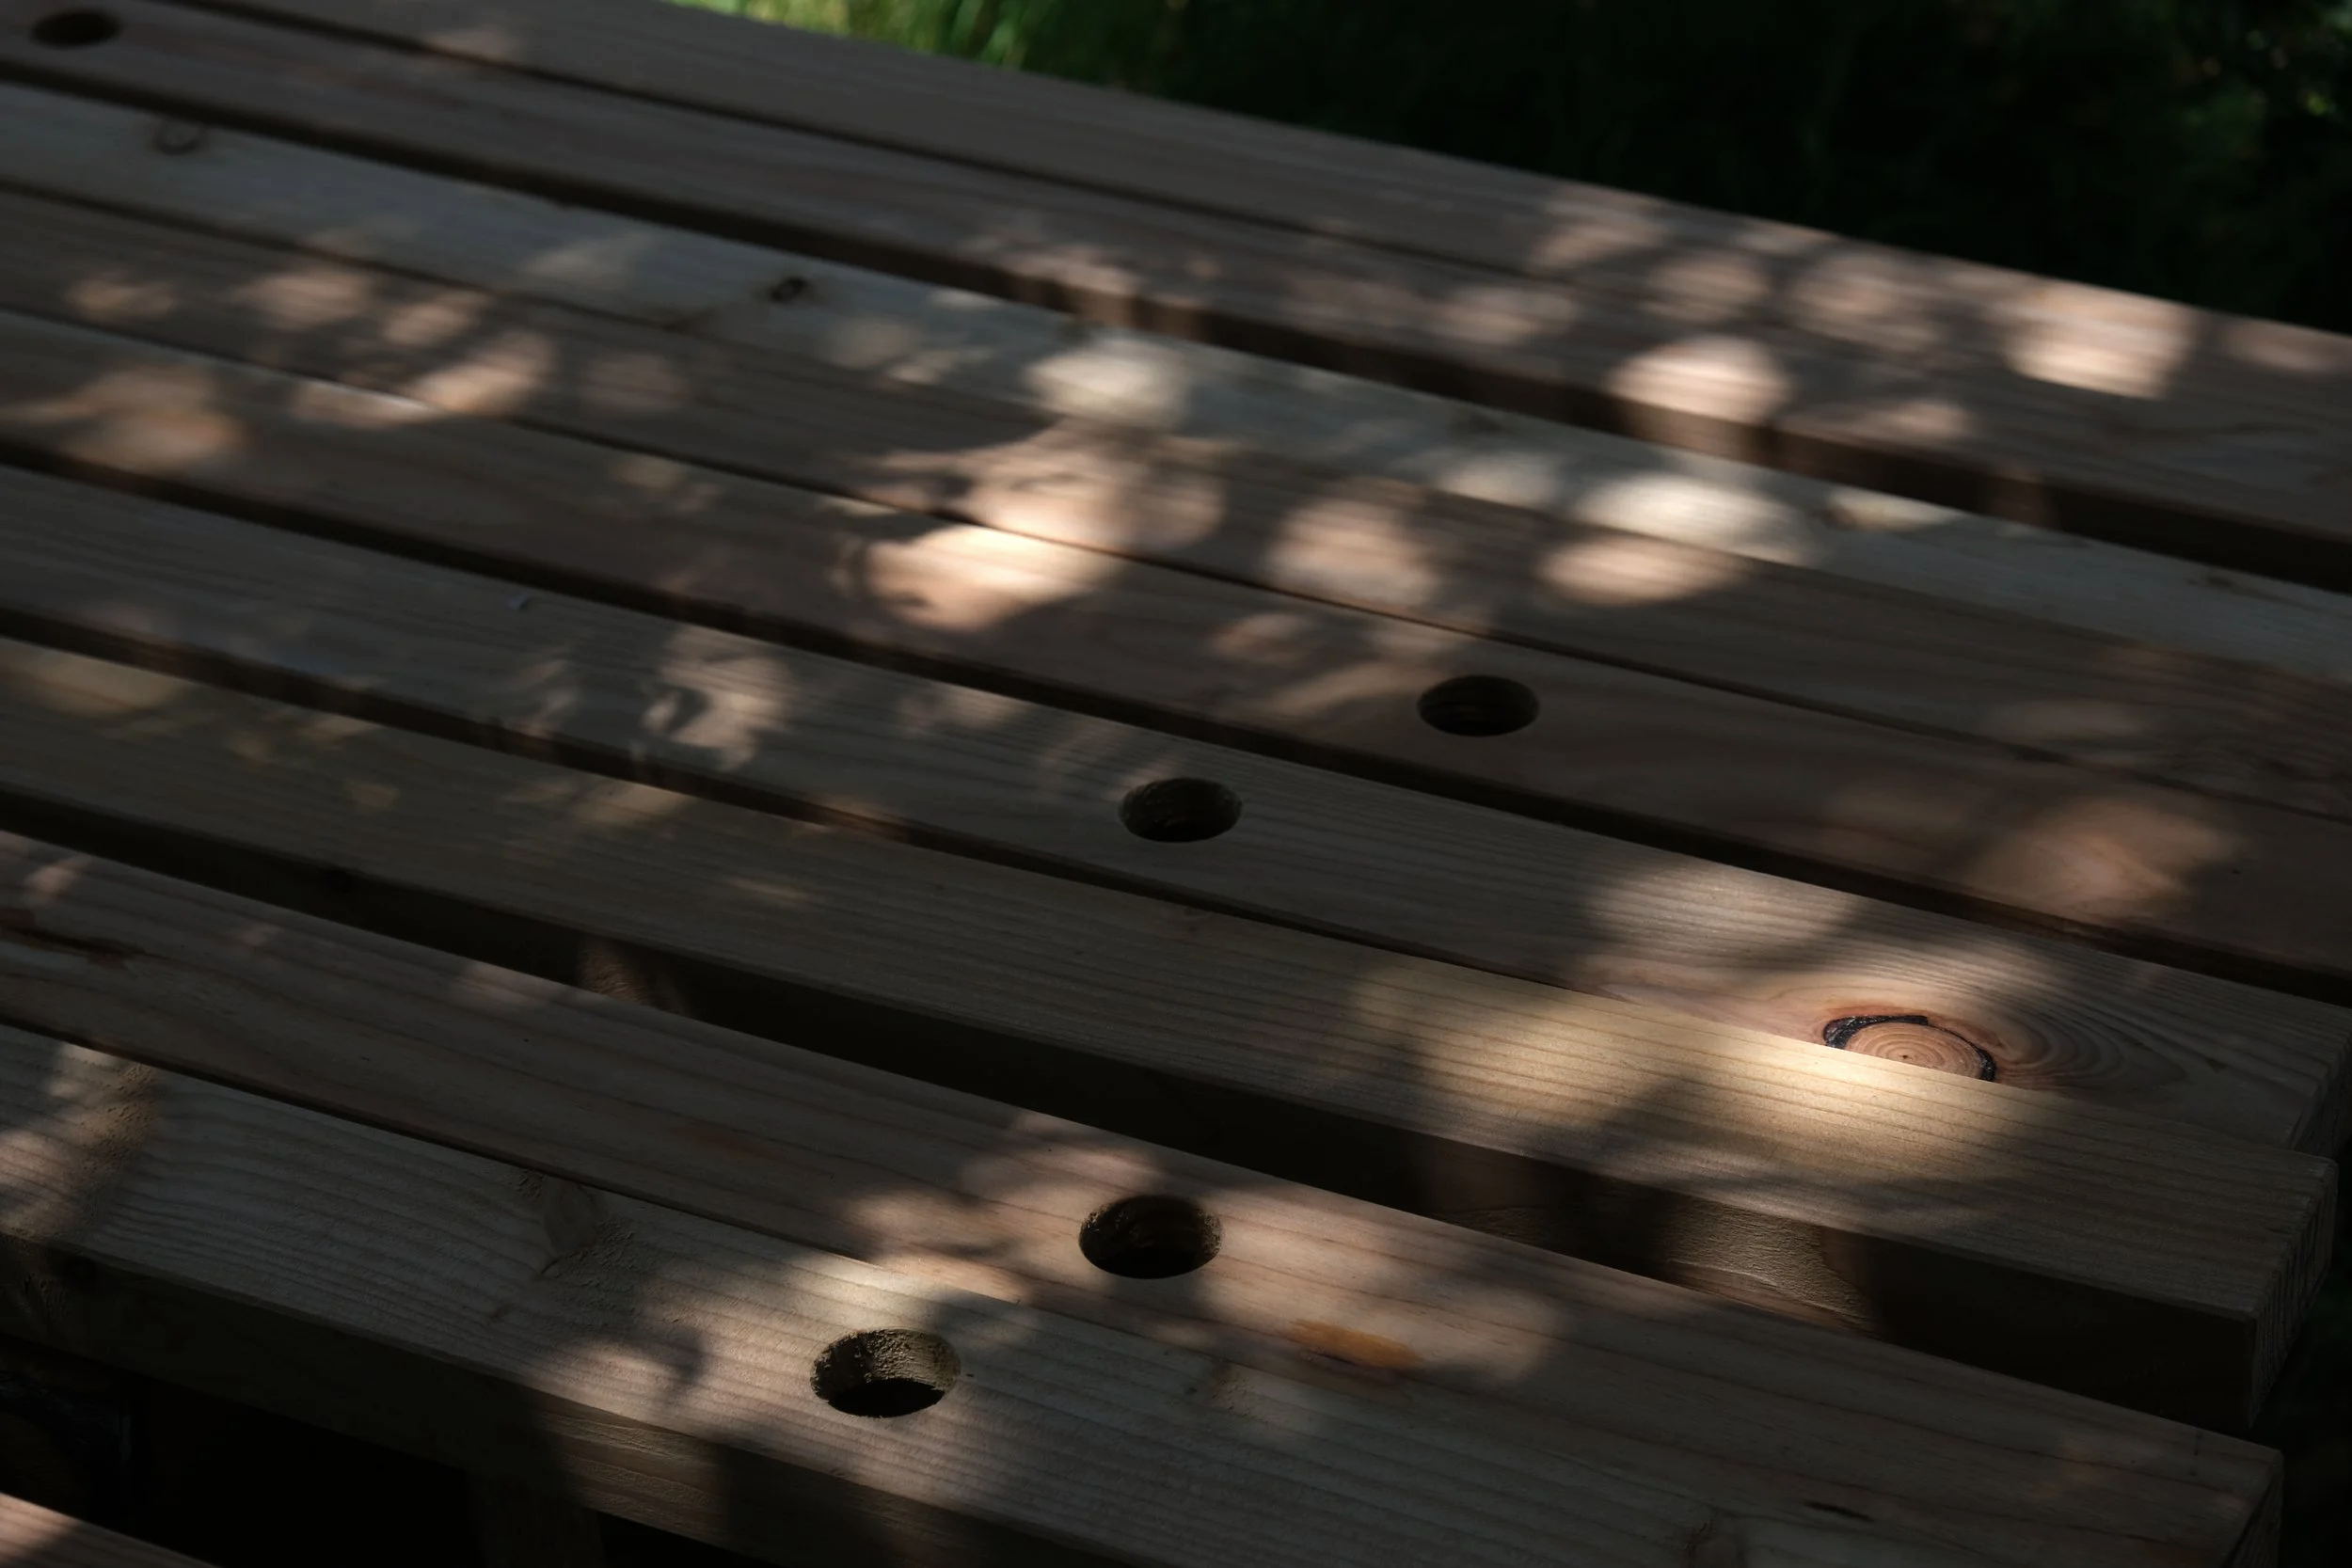
Light and shadow on the timber outside our studio
We can't wait to install these alongside the overhead shade structures that are already in place next to the paddling pool, creating a more complete and connected shaded space for people to enjoy.
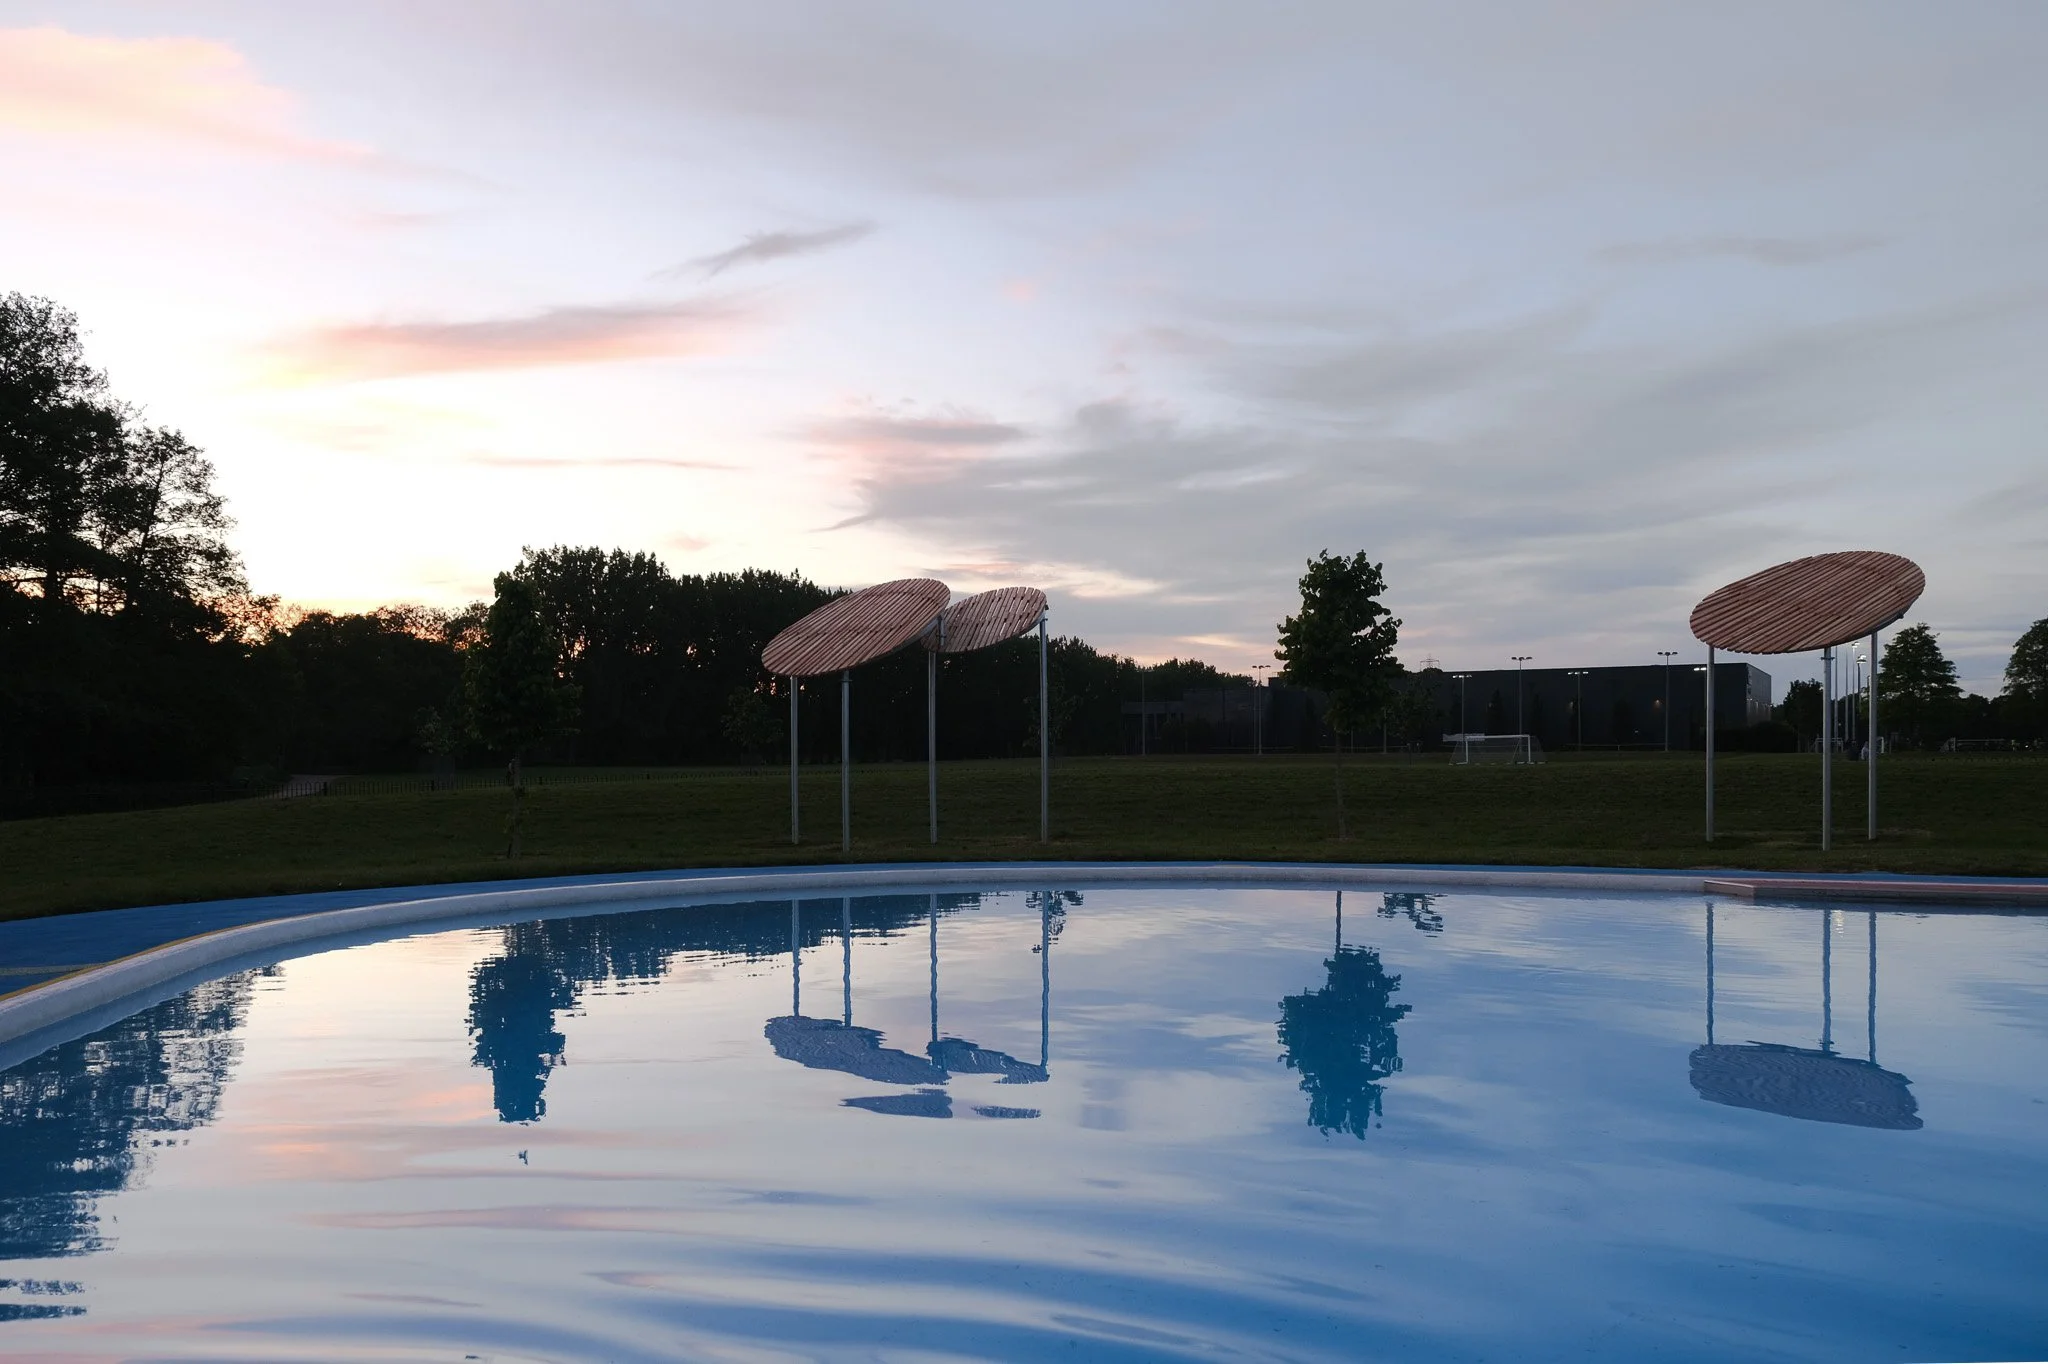
Cellular shade, 2026.
Original drawings for Cellular shade, Eleanor Goulding
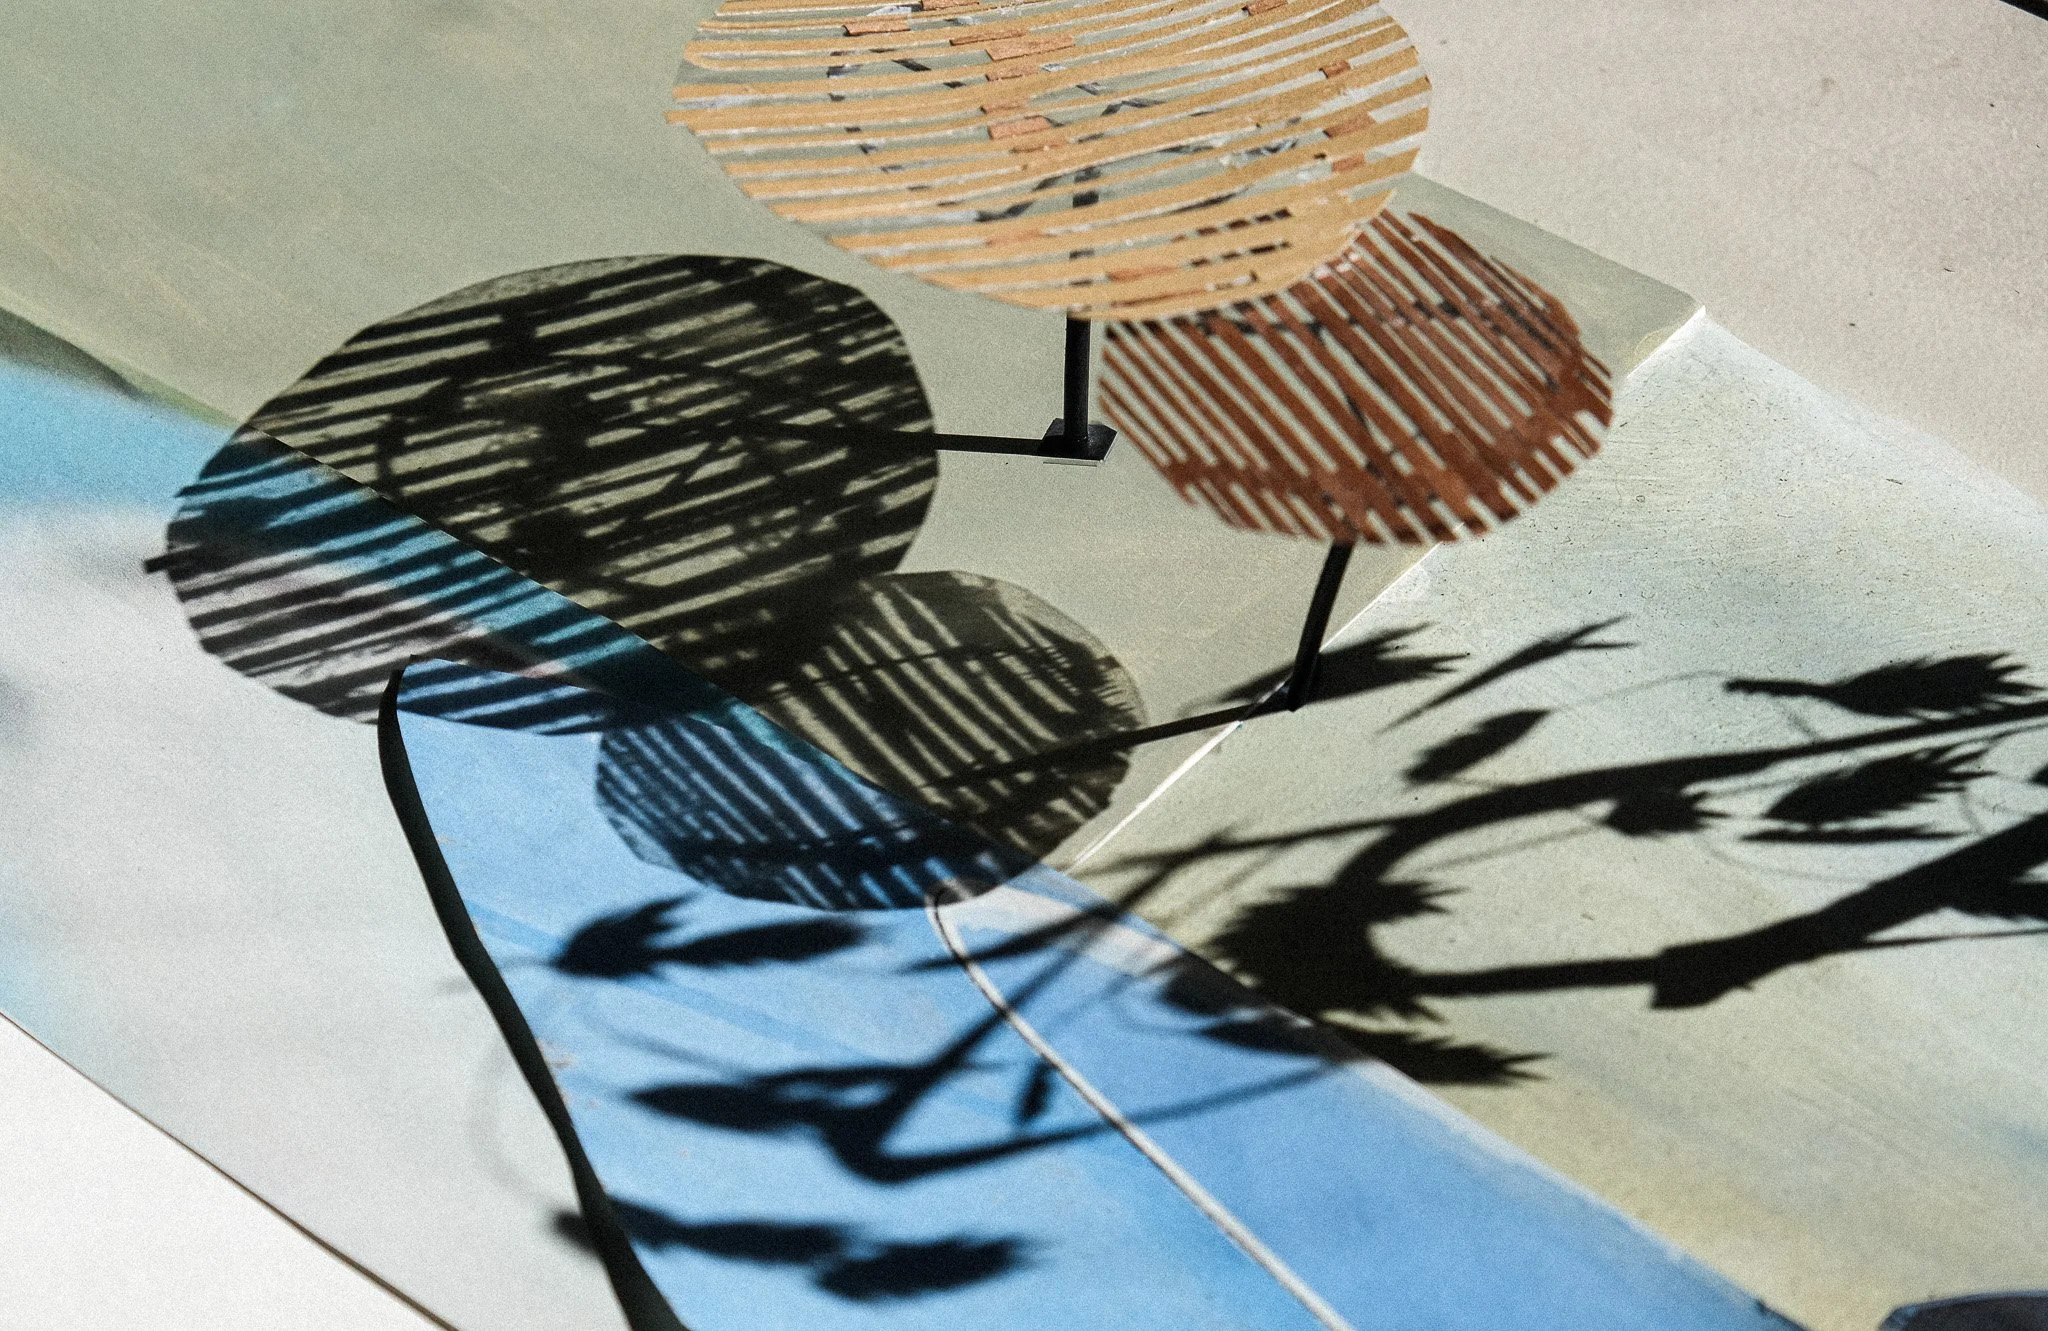
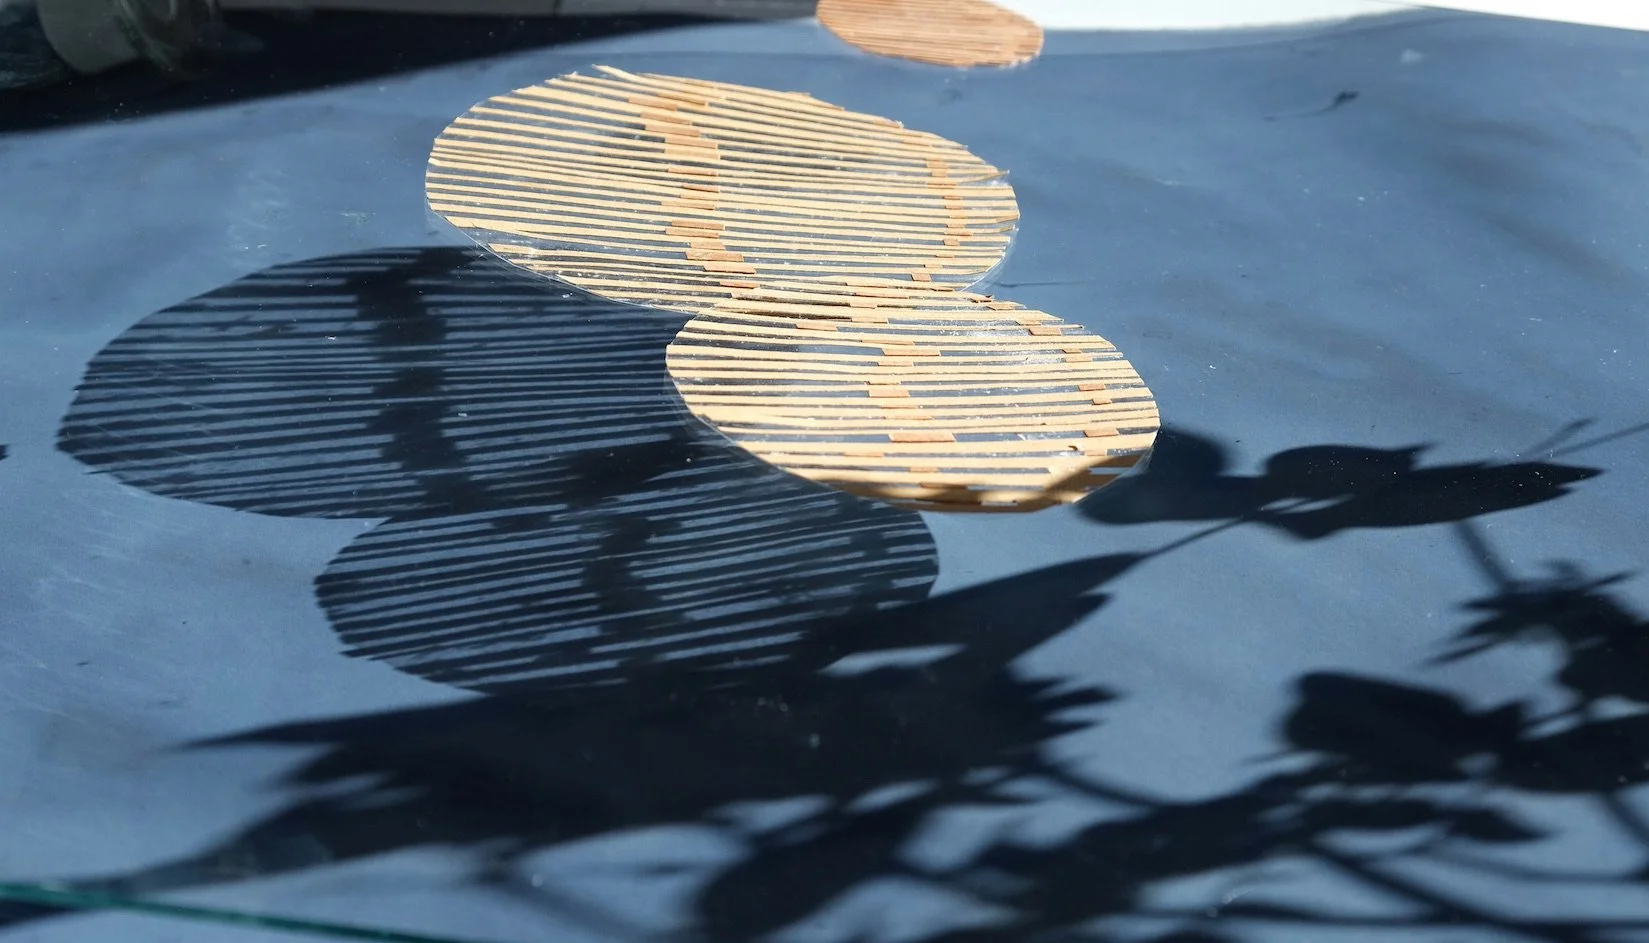
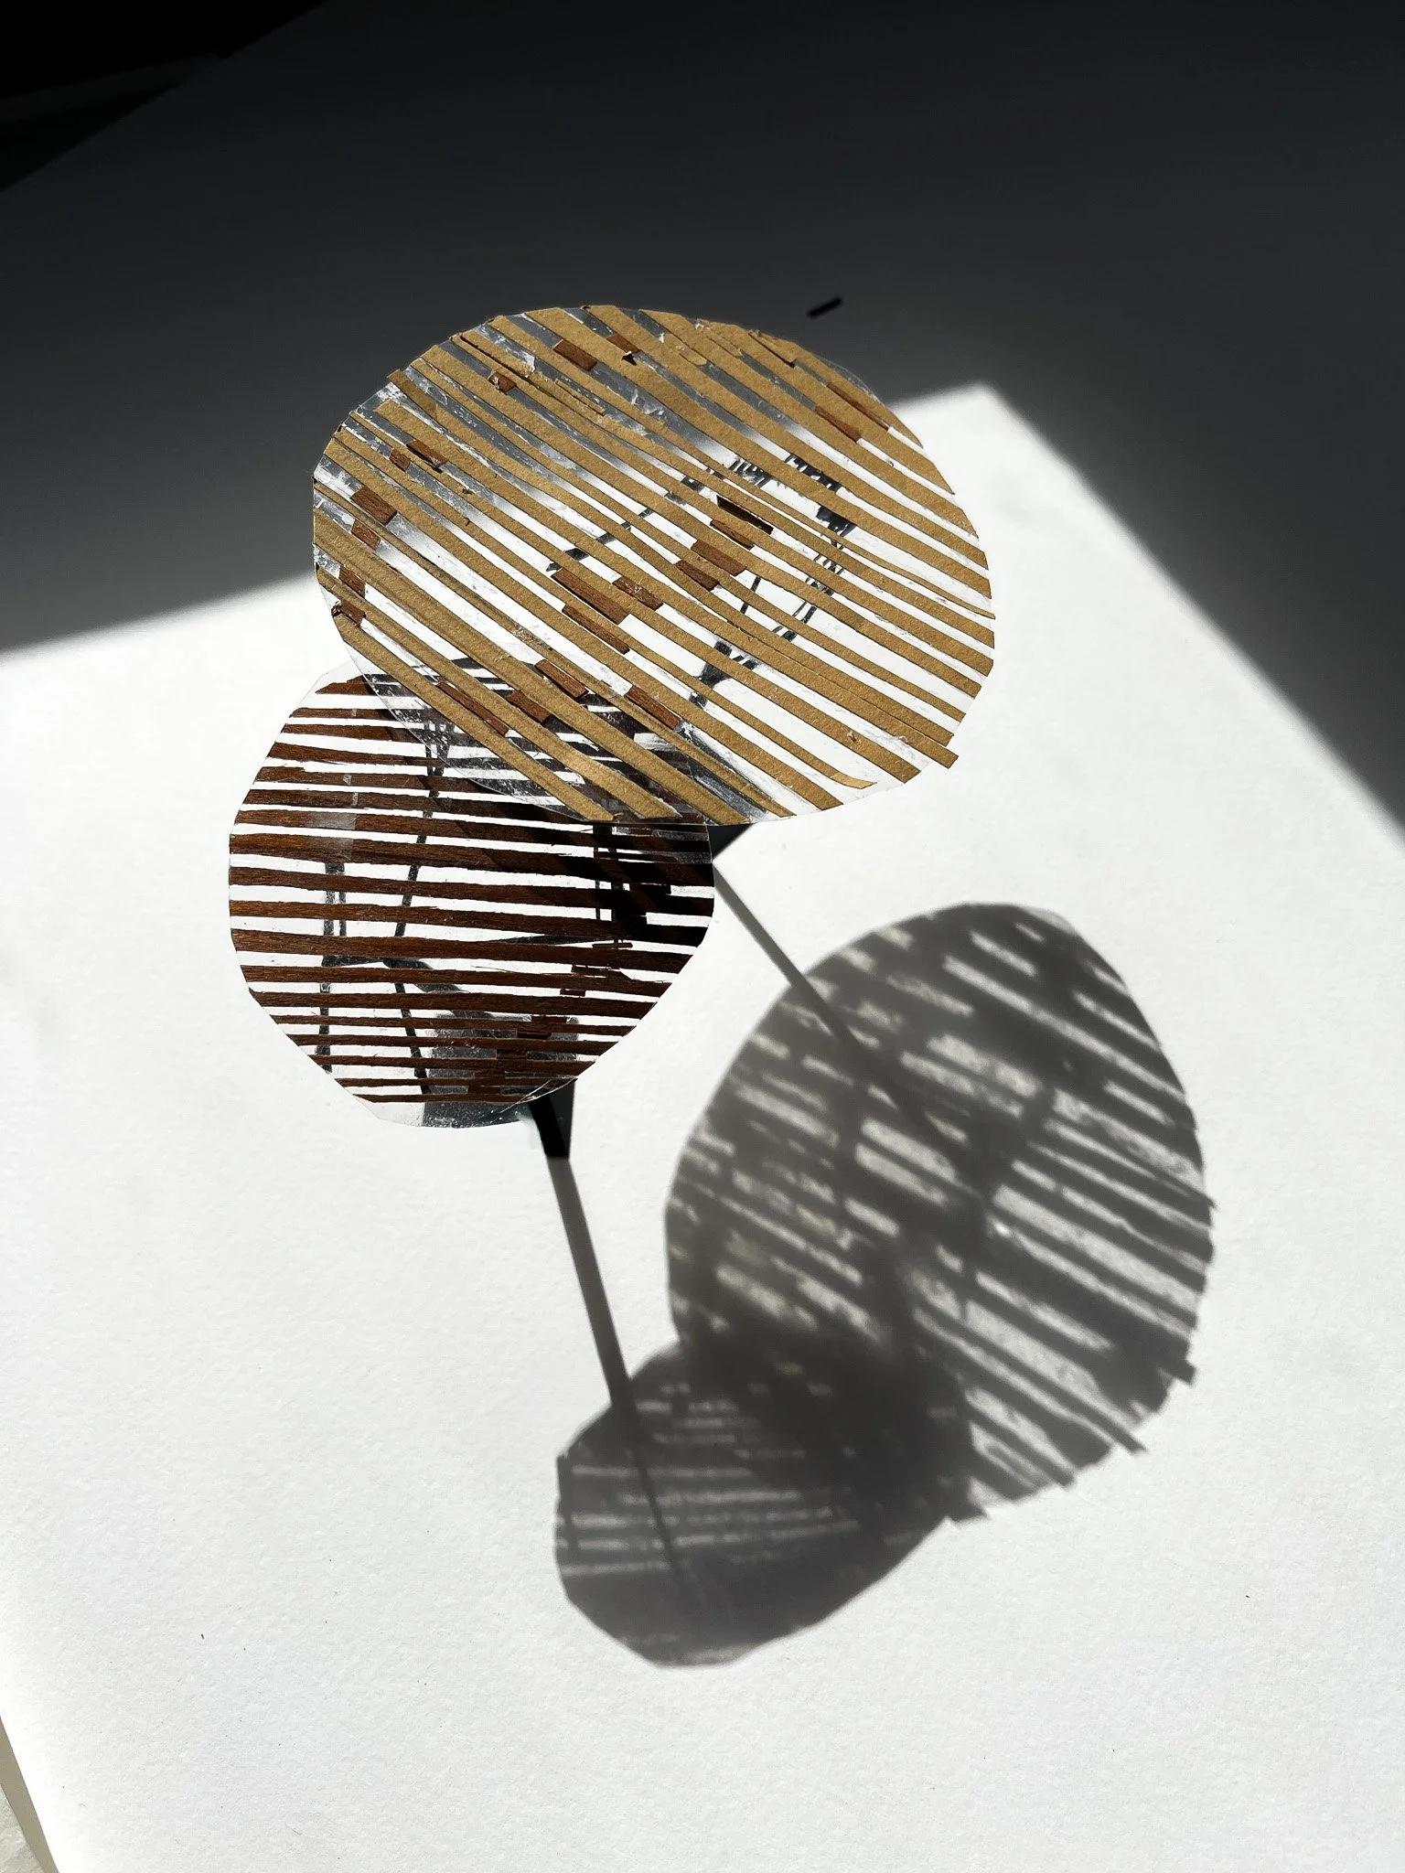
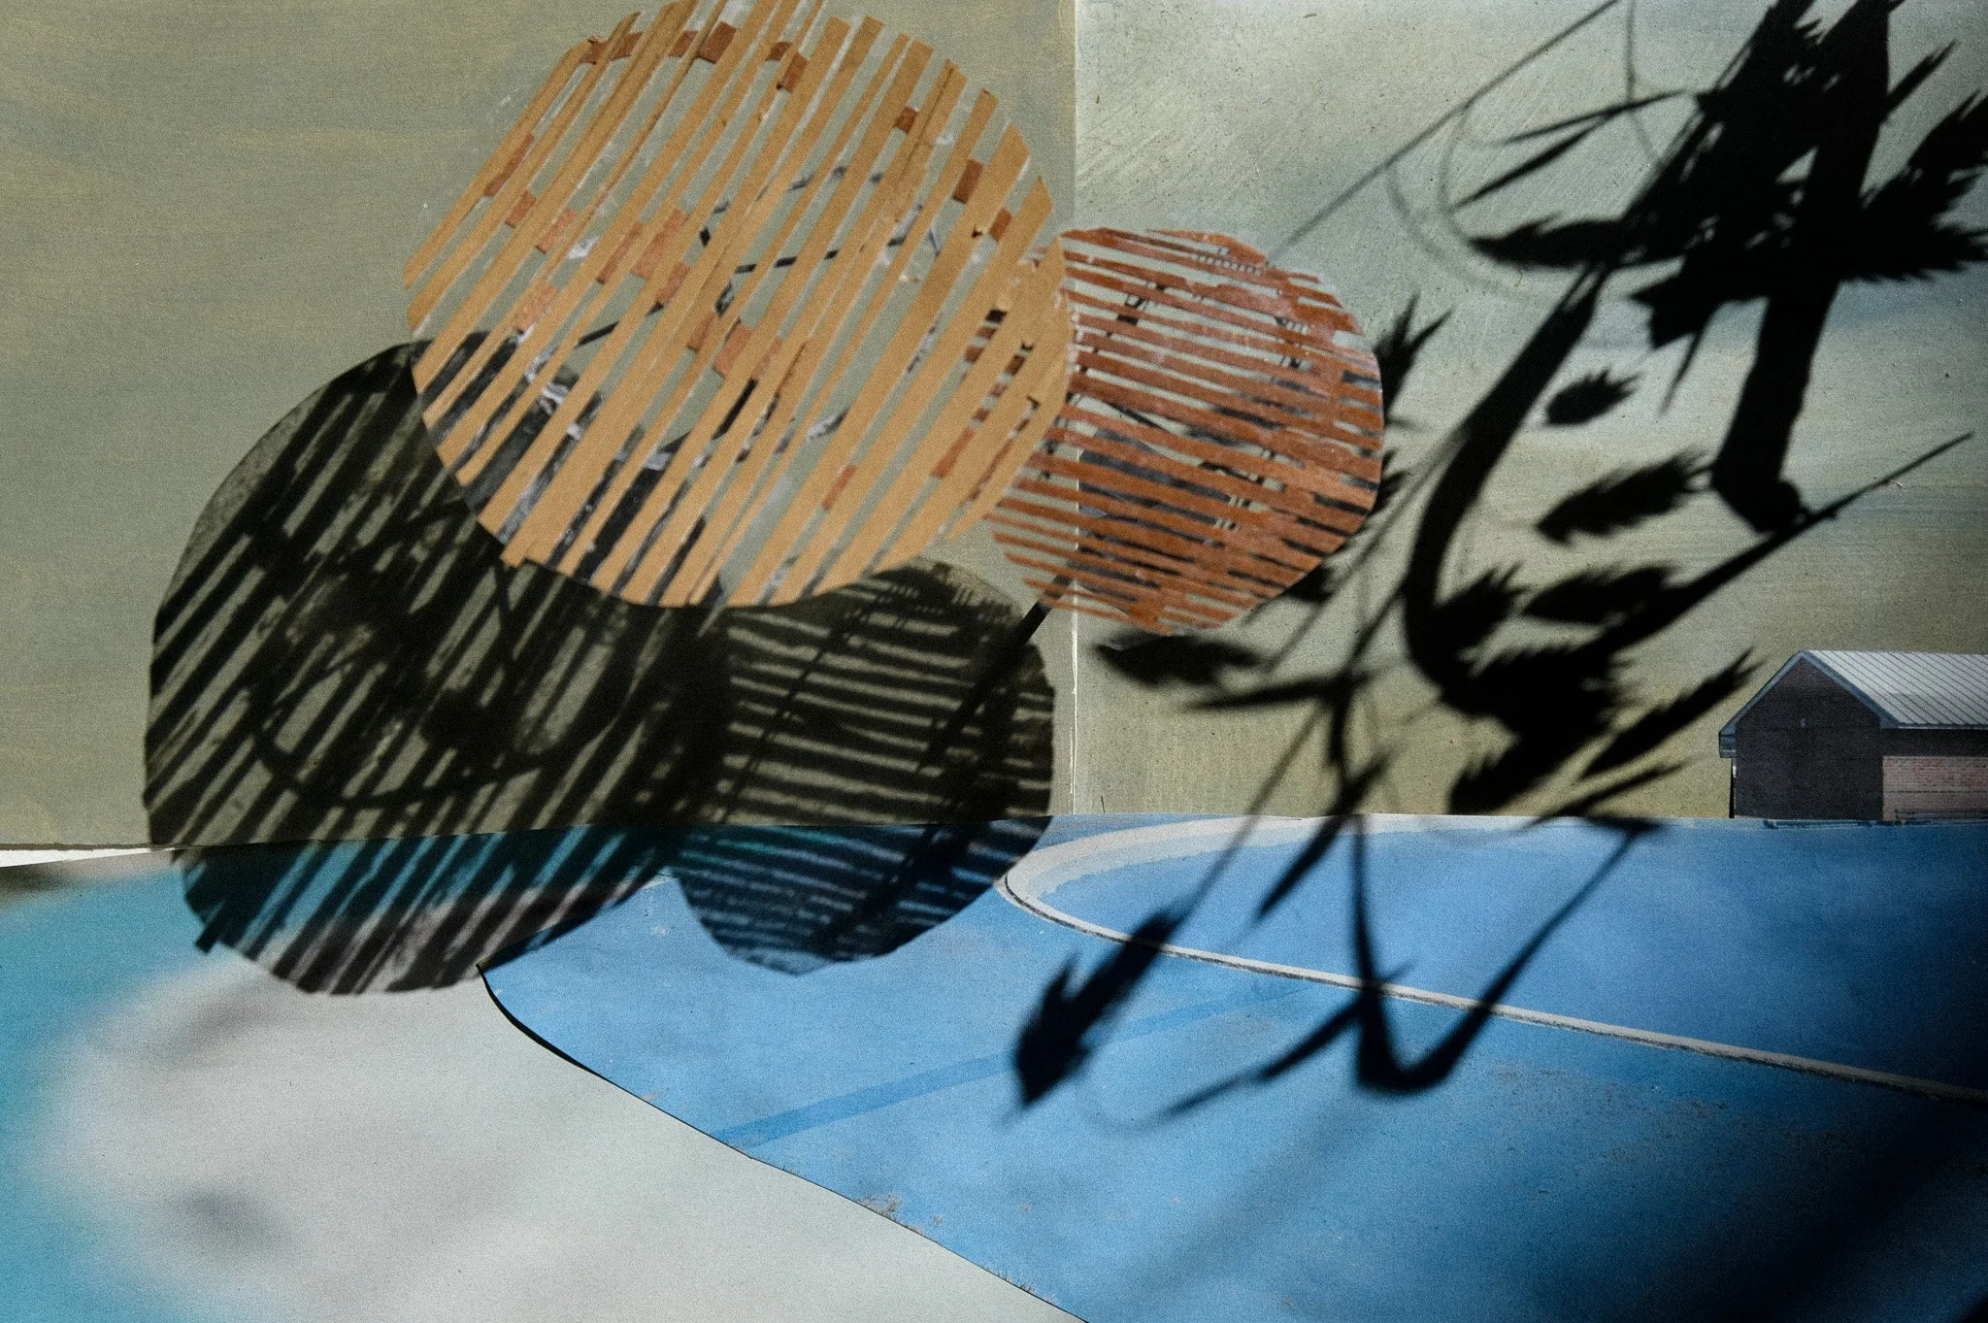
Drawing to show how the ‘Den’ shades will cast shadows at the hottest part of the day.
